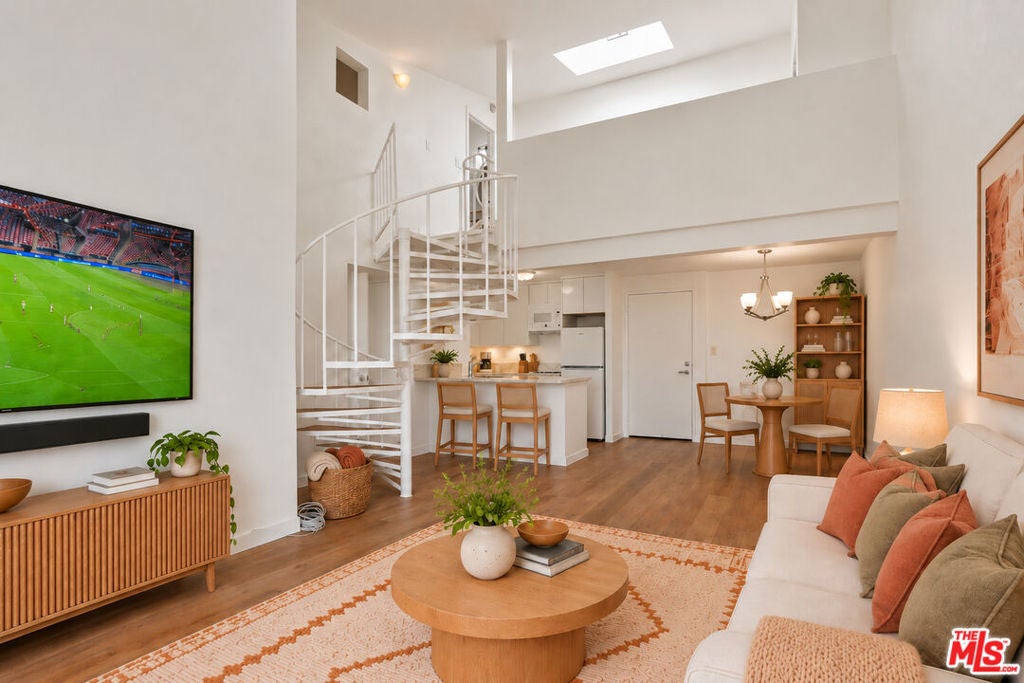
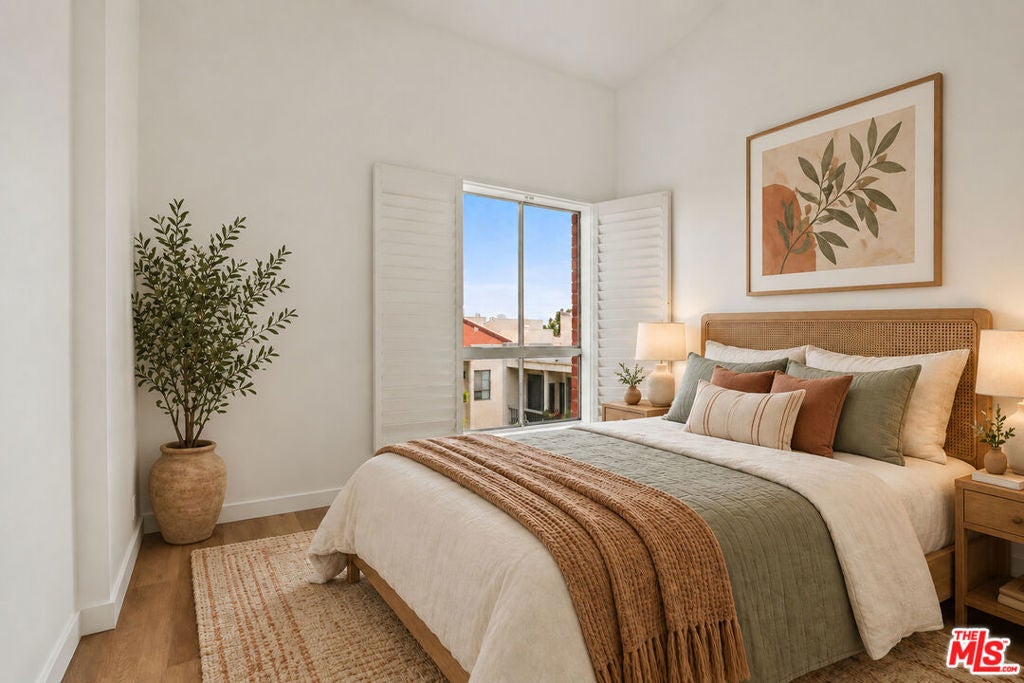
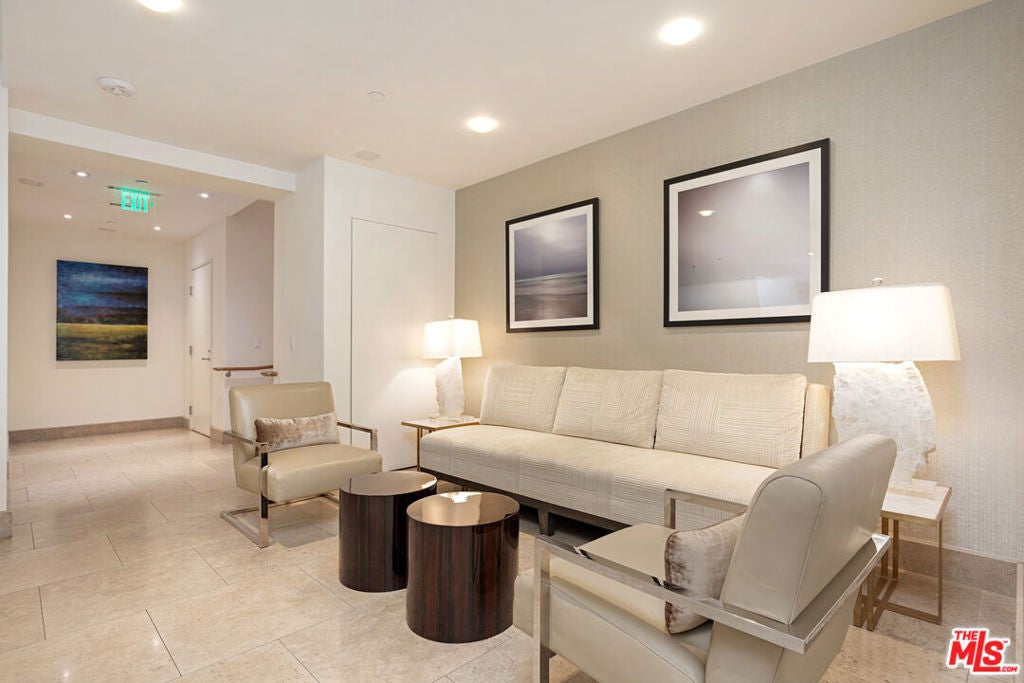
Enjoy boutique-hotel vibes and resort-style living in the heart of Westwood! Freshly painted and ready for immediate move-in, this top-floor, two-story condo pairs soaring ceilings and a chic loft layout with everyday convenience. The open kitchen features stone counters, glossy modern cabinetry, and a brand-new dishwasher and microwave, flowing seamlessly into the living area. The downstairs primary bedroom offers vaulted ceilings and two spacious closets, leading into an en-suite bathroom with an oversized tiled walk-in shower. Up the winding staircase, the loft bedroom overlooks and is open to the living area below, with its own closet and a skylight fitted with a blackout shade. Its en-suite bathroom features a tiled walk-in shower and access to a separate storage room. Wood-look vinyl plank flooring, recessed lighting, and wall-mounted air conditioning and heat complete the interior. Beyond your door, lush landscaping, waterfalls, koi ponds, and outdoor lounge areas create a relaxing escape, complemented by a pool, spa, fitness center, steam room, sauna, community room with a kitchen, and conference room. Additional conveniences include 24-hour security, package check-in service, on-site management, two assigned parking spaces, and on-site EV charging. With a park offering tennis, basketball, and a dog park across the street, plus UCLA and Westwood Village nearby, this home puts the best of Westwood within easy reach. Electricity, water, and trash are included in the rent! Available now!!
Dishwasher, Disposal, Electric Cooktop, Microwave, Oven, Refrigerator
AREA
C05 - Westwood - Century City
GARAGE
Attached Garage, Yes
HEAT
Electric, Wall Furnace
INTERIOR
Breakfast Bar, Cathedral Ceiling(s), Eat-in Kitchen, High Ceilings, Recessed Lighting
LOT
2.2237 acre(s)
LOT DIMENSIONS
96863
PARKING
Attached, Assigned, Covered, Underground, Gated, Community Structure
POOL DESCRIPTION
Community, Heated, In Ground, Association
SEWER
Other
STORIES
Two, Multi/Split
VIEW
Yes
VIEW DESCRIPTION
City Lights, Pond, Pool, Creek/Stream
WATER
Public
MORTGAGE CALCULATOR
TOTAL MONTHLY PAYMENT
0
P
I
*Estimate only
SATELLITE VIEW
CONTACT US ABOUT 1440 VETERAN AVENUE #607
/
We respect your online privacy and will never spam you. By submitting this form with your telephone number
you are consenting for Michelle
Hall to contact you even if your name is on a Federal or State
"Do not call List".
Listed with Coldwell Banker Realty
Based on information from CRMLS as of 10/24/26 10:06 PM PDT. The information being provided by CRMLS is for the visitor's personal, noncommercial use and may not be used for any purpose other than to identify prospective properties visitor may be interested in purchasing. The data contained herein is copyrighted by CRMLS, CLAW, CRISNet MLS, i-Tech MLS, PSRMLS and/or VCRDS and is protected by all applicable copyright laws. Any dissemination of this information is in violation of copyright laws and is strictly prohibited.
Any property information referenced on this website comes from the Internet Data Exchange (IDX) program of CRISNet MLS and/or CRMLS. All data, including all measurements and calculations of area, is obtained from various sources and has not been, and will not be, verified by broker or MLS. All information should be independently reviewed and verified for accuracy. Properties may or may not be listed by the office/agent presenting the information.
This IDX solution is (c) Diverse Solutions 2026.
Save favorite listings, searches, and get the latest alerts
or
Sign in to, or create an account using your existing social account:
Save your favorite listings, searches, and receive the latest listing alerts
or
Sign in to, or create an account using your existing social account:
Click an Area to Start Your Search
Slide 1 Heading
Lorem ipsum dolor sit amet consectetur adipiscing elit dolor
Click Here
Slide 2 Heading
Lorem ipsum dolor sit amet consectetur adipiscing elit dolor
Click Here
Slide 3 Heading
Lorem ipsum dolor sit amet consectetur adipiscing elit dolor