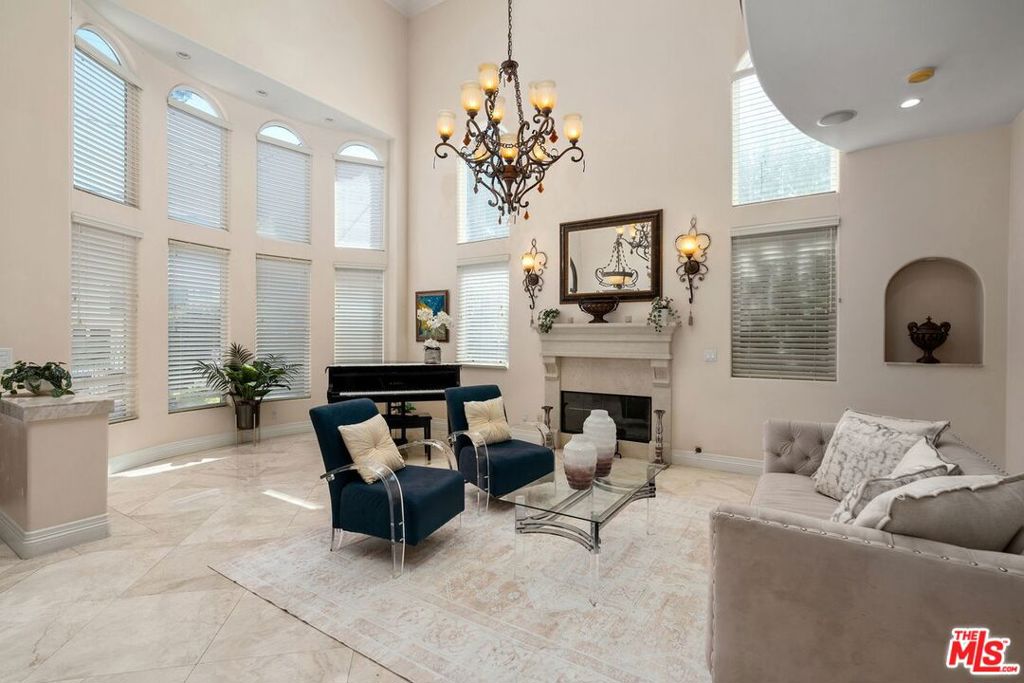
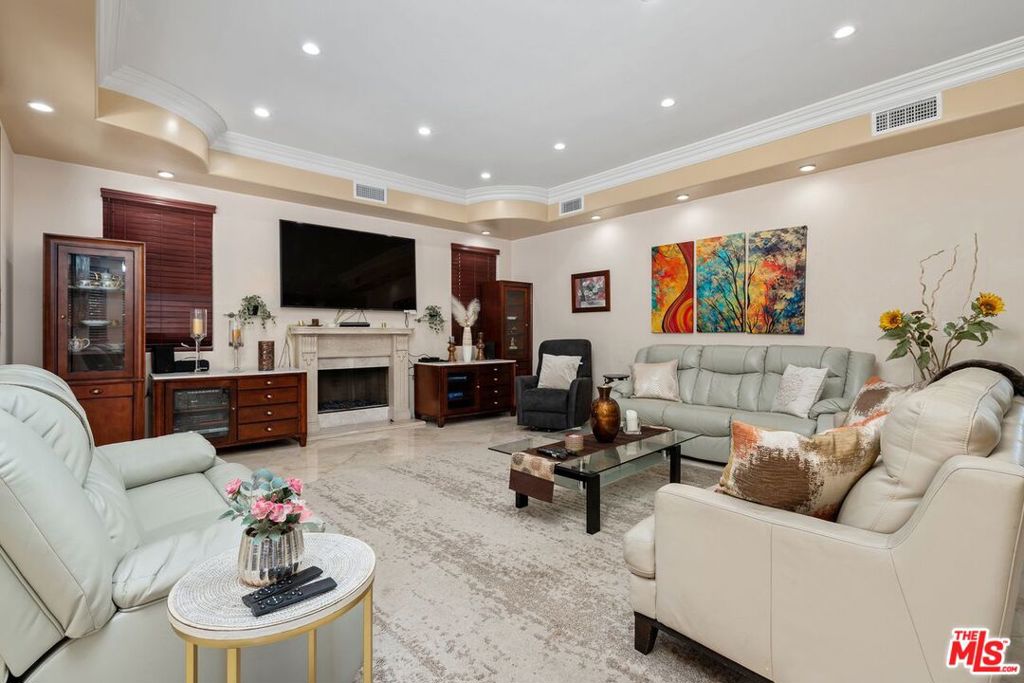
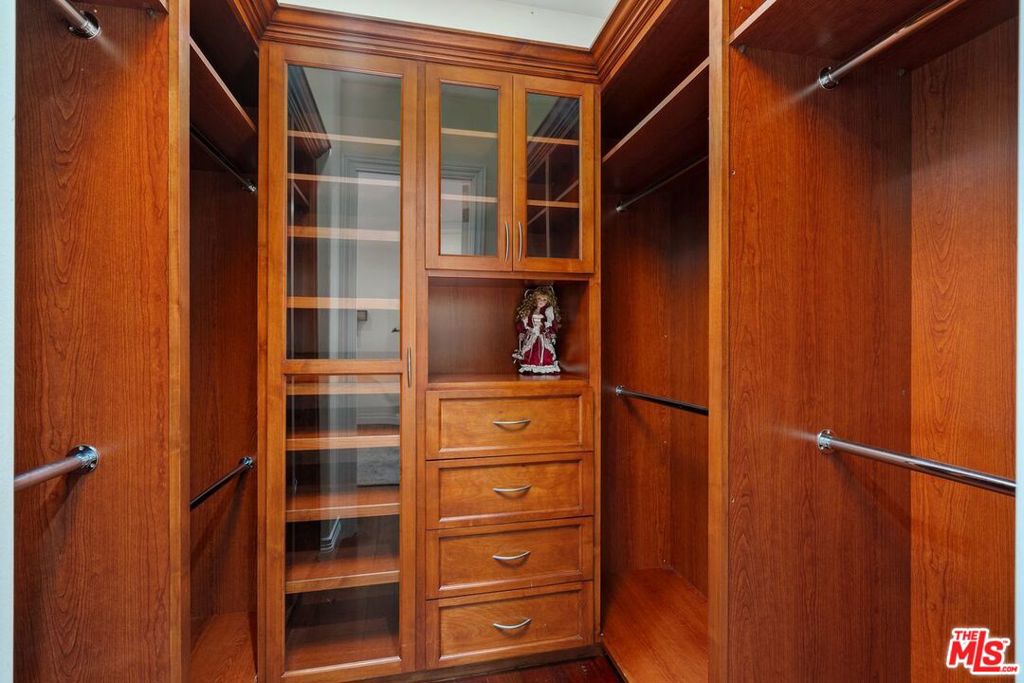
Available for lease, furnished, this beautiful custom-built home offers approximately 5,000 square feet with five bedrooms and four-and-a-half bathrooms in Tarzana, south of Ventura Boulevard. The main level features generous living spaces, high ceilings, tall arched windows, and elegant architectural details. The open layout features a dramatic living room with a fireplace, a formal dining room, and a spacious family room with an additional fireplace. The expansive kitchen overlooks the lush backyard and includes a large center island, double ovens, an oversized refrigerator, a pantry, and abundant cabinetry. Two downstairs bedrooms, a full bathroom, and a separate powder room provide flexibility for guests or a home office. Outside, a tropical retreat awaits with mature landscaping, a sparkling pool and spa, a built-in BBQ island, and an attached covered cabana for outdoor dining and lounging. A sweeping staircase with decorative iron railings leads upstairs, where rich wood flooring adds warmth throughout. The spacious primary suite features a two-sided fireplace and access to a large balcony overlooking the backyard. Its generous bathroom includes dual sinks, a soaking tub, and a separate shower, complemented by a large walk-in closet with custom cabinetry. Two additional upstairs bedrooms each offer an en-suite bathroom and walk-in closet. A dedicated gym completes the upper level. Conveniently located near Ventura Boulevard's restaurants, shopping, and fitness destinations, including Trader Joe's, TJ Maxx, Nordstrom Rack, and LA Fitness, this home combines spacious interiors with inviting outdoor living.
We respect your online privacy and will never spam you. By submitting this form with your telephone number
you are consenting for Michelle
Hall to contact you even if your name is on a Federal or State
"Do not call List".
Listed with Coldwell Banker Realty
Based on information from CRMLS as of 10/22/26 4:39 PM PDT. The information being provided by CRMLS is for the visitor's personal, noncommercial use and may not be used for any purpose other than to identify prospective properties visitor may be interested in purchasing. The data contained herein is copyrighted by CRMLS, CLAW, CRISNet MLS, i-Tech MLS, PSRMLS and/or VCRDS and is protected by all applicable copyright laws. Any dissemination of this information is in violation of copyright laws and is strictly prohibited.
Any property information referenced on this website comes from the Internet Data Exchange (IDX) program of CRISNet MLS and/or CRMLS. All data, including all measurements and calculations of area, is obtained from various sources and has not been, and will not be, verified by broker or MLS. All information should be independently reviewed and verified for accuracy. Properties may or may not be listed by the office/agent presenting the information.
This IDX solution is (c) Diverse Solutions 2026.
Save favorite listings, searches, and get the latest alerts
or
Sign in to, or create an account using your existing social account:
Save your favorite listings, searches, and receive the latest listing alerts
or
Sign in to, or create an account using your existing social account:
Click an Area to Start Your Search
Slide 1 Heading
Lorem ipsum dolor sit amet consectetur adipiscing elit dolor
Click Here
Slide 2 Heading
Lorem ipsum dolor sit amet consectetur adipiscing elit dolor
Click Here
Slide 3 Heading
Lorem ipsum dolor sit amet consectetur adipiscing elit dolor