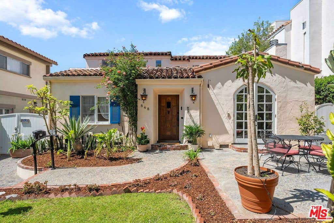
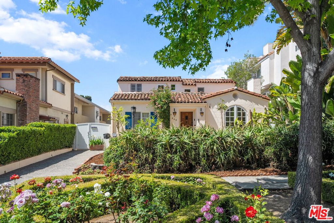
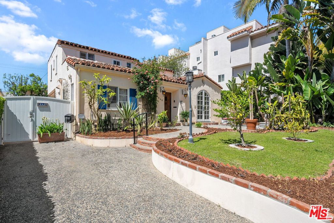
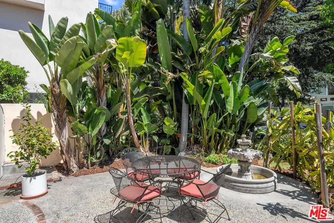
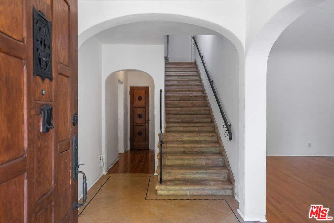
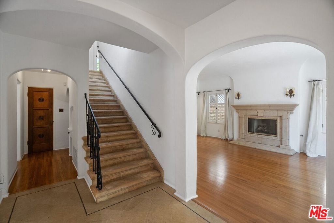
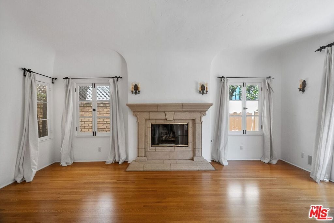
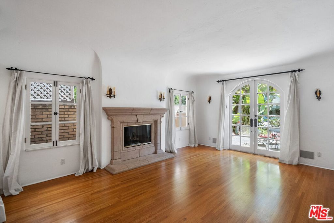
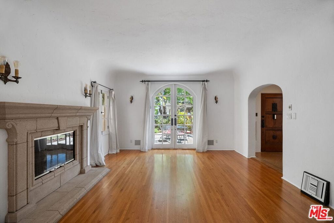
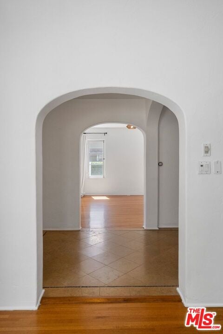
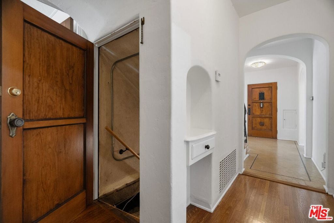
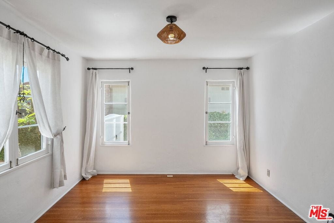
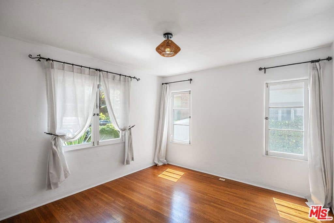
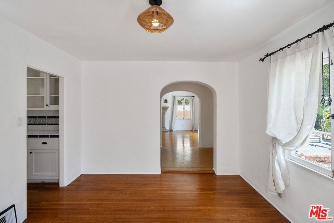
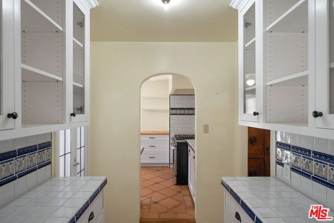
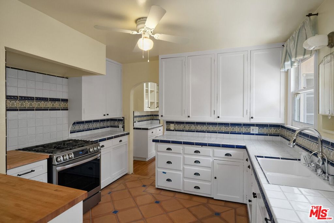
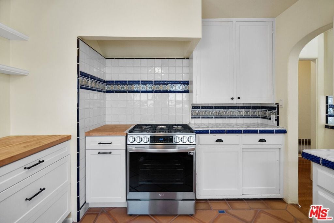
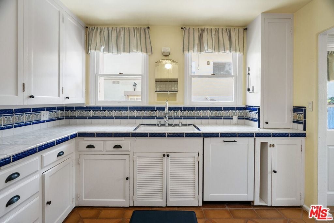
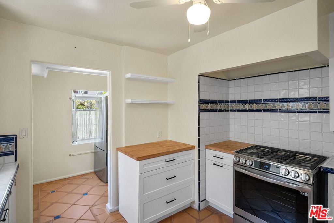
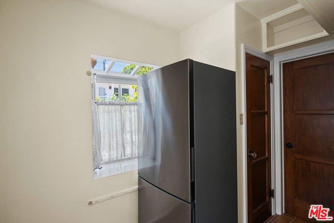
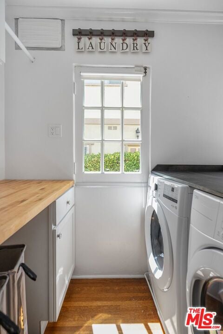
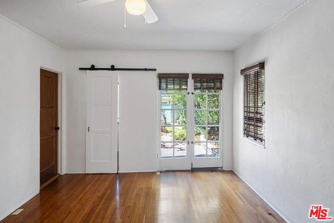
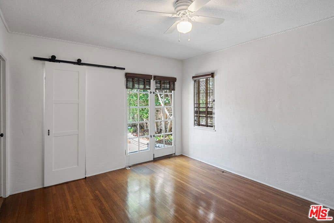
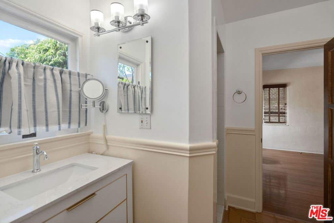
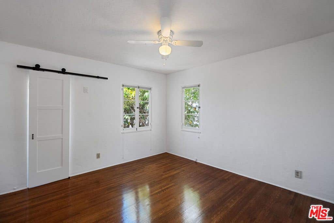
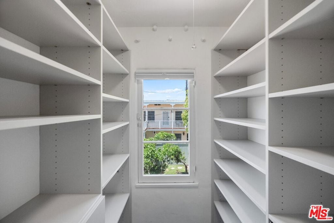
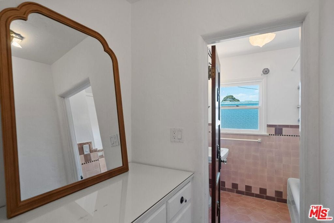
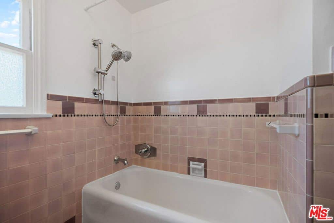
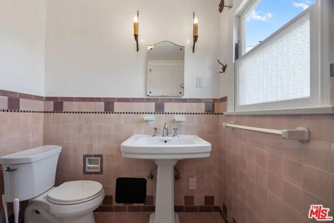
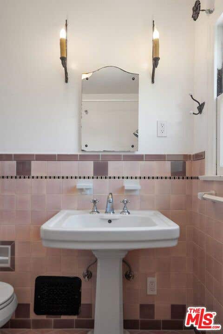
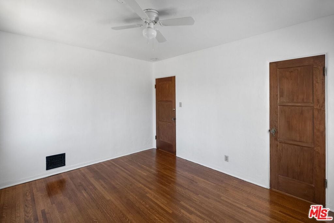
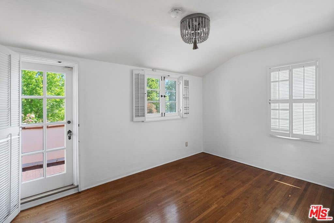
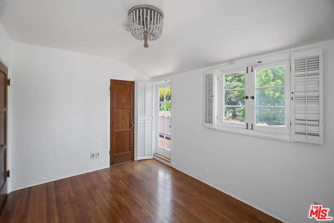
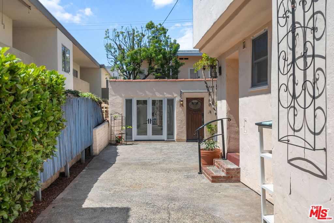
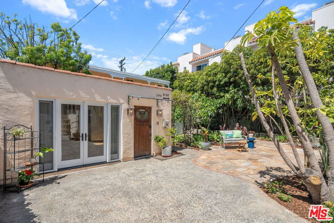
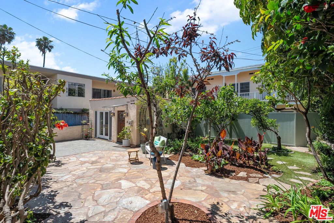
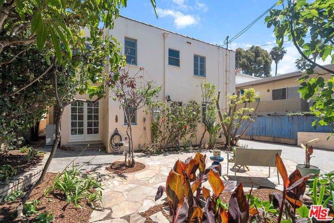
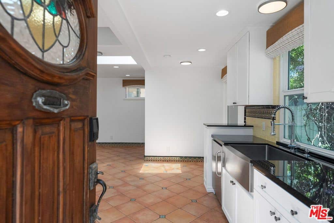
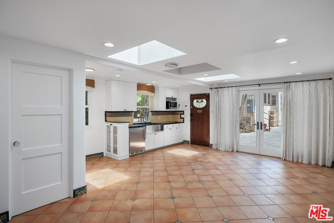
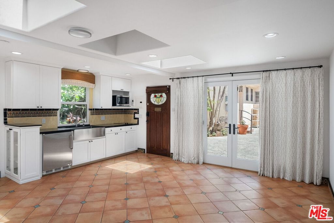
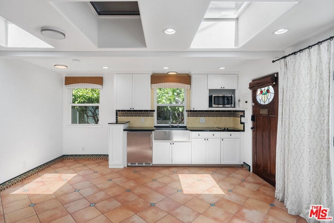
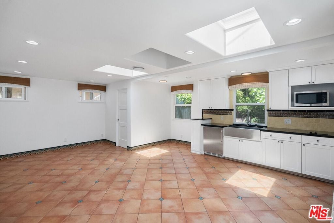
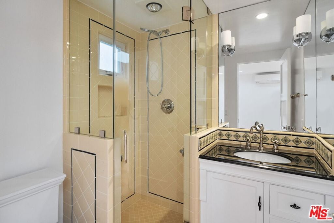
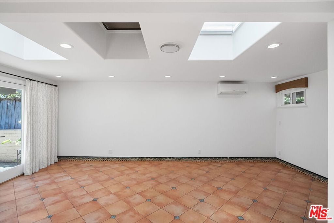
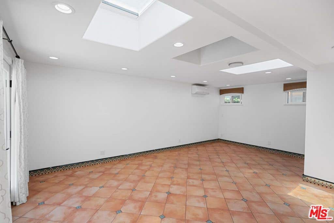
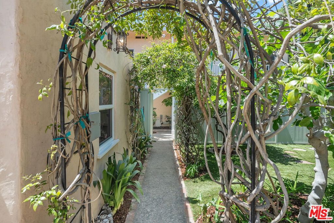
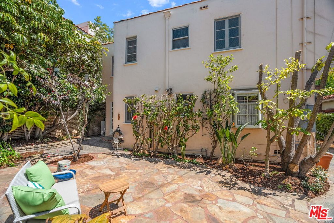
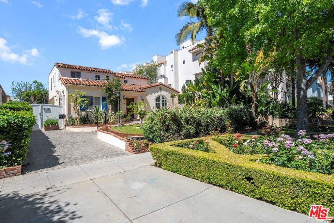
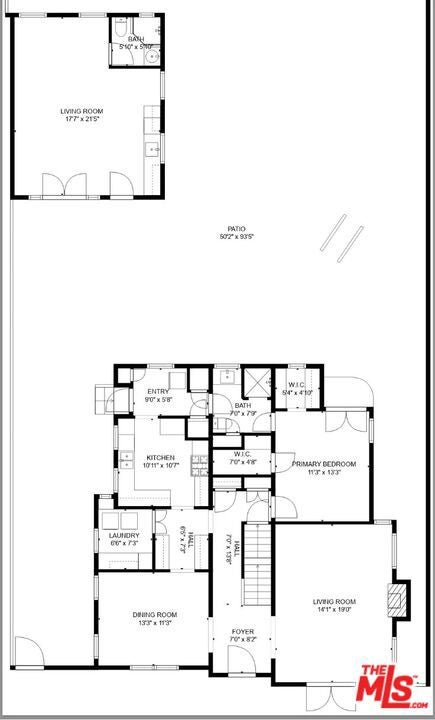
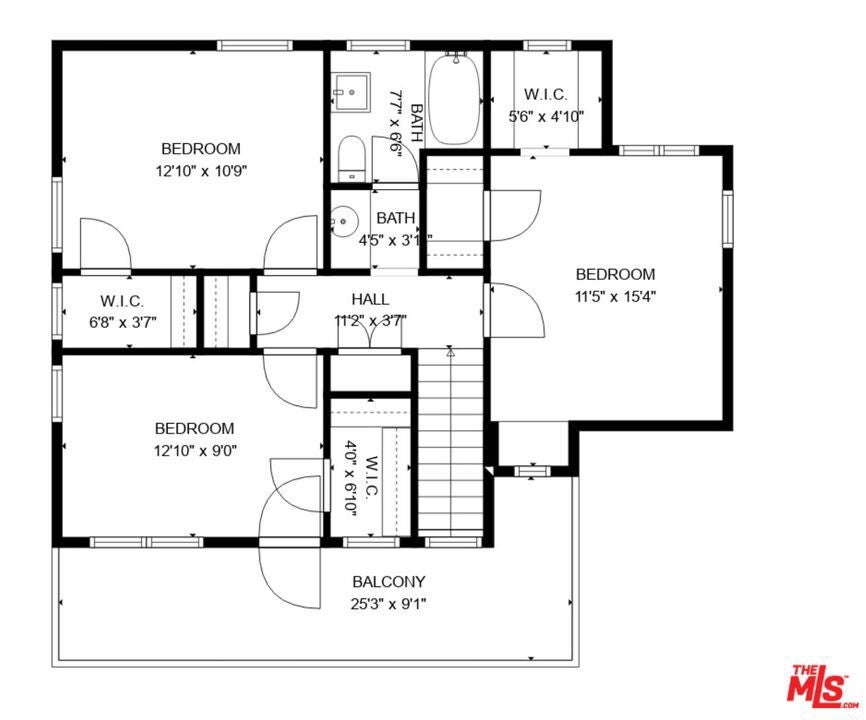
Classic Spanish architecture, timeless character, and exceptional indoor-outdoor living define this beautifully maintained home in Santa Monica's coveted Montana Avenue neighborhood. Offering approximately 1,900 square feet of living space in the main house and 500 sf in the guest house, this exceptional property features a spacious two-story main home with four bedrooms and two bathrooms, plus a detached live work space complete with a kitchenette and 3/4 bath, offering exceptional flexibility as a private home office, creative studio, media room, or additional living space. Inside, graceful archways, hardwood floors, abundant natural light, and original architectural details create a warm and inviting atmosphere. The generously sized living and dining rooms provide elegant spaces for entertaining, while the updated kitchen features stainless steel appliances, including a Miele dishwasher and water filtration system. Combining timeless character with modern comfort, the home also offers air conditioning, a separate laundry room with washer and dryer, and abundant storage, including a basement. The private grounds are equally impressive. A beautifully landscaped backyard offers mature fruit trees, multiple outdoor gathering spaces, and a charming vine-covered arbor that creates a peaceful garden retreat. The detached garage provides versatile bonus space for a gym, workshop, or additional storage, while the driveway accommodates multiple vehicles. Ideally located in Santa Monica's highly desirable Montana Avenue neighborhood and highly acclaimed Franklin School, Lincoln Middle School, and Santa Monica High School the home enjoys close proximity to premier shopping, acclaimed restaurants, neighborhood cafes, parks, and the beach. Offering a rare combination of classic Spanish charm, flexible multi-generational living space, and an exceptional coastal lifestyle, this is a wonderful place to call home.
Dishwasher, Dryer, Gas Range, Microwave, Refrigerator, Washer
AREA
C14 - Santa Monica
BASEMENT
Yes
CONSTRUCTION
Stucco
FIREPLACE
Yes
HEAT
Central
LOT
7501 sq ft
LOT DIMENSIONS
7503
PARKING
Driveway
POOL DESCRIPTION
None
STORIES
2
STYLE
Spanish
VIEW DESCRIPTION
None
WATER
Public
MORTGAGE CALCULATOR
TOTAL MONTHLY PAYMENT
0
P
I
*Estimate only
SATELLITE VIEW
CONTACT US ABOUT 848 17TH STREET
/
We respect your online privacy and will never spam you. By submitting this form with your telephone number
you are consenting for Michelle
Hall to contact you even if your name is on a Federal or State
"Do not call List".
Listed with Coldwell Banker Realty
Based on information from CRMLS as of 9/9/26 7:47 PM PDT. The information being provided by CRMLS is for the visitor's personal, noncommercial use and may not be used for any purpose other than to identify prospective properties visitor may be interested in purchasing. The data contained herein is copyrighted by CRMLS, CLAW, CRISNet MLS, i-Tech MLS, PSRMLS and/or VCRDS and is protected by all applicable copyright laws. Any dissemination of this information is in violation of copyright laws and is strictly prohibited.
Any property information referenced on this website comes from the Internet Data Exchange (IDX) program of CRISNet MLS and/or CRMLS. All data, including all measurements and calculations of area, is obtained from various sources and has not been, and will not be, verified by broker or MLS. All information should be independently reviewed and verified for accuracy. Properties may or may not be listed by the office/agent presenting the information.
This IDX solution is (c) Diverse Solutions 2026.
Save favorite listings, searches, and get the latest alerts
or
Sign in to, or create an account using your existing social account:
Save your favorite listings, searches, and receive the latest listing alerts
or
Sign in to, or create an account using your existing social account:
Click an Area to Start Your Search
Slide 1 Heading
Lorem ipsum dolor sit amet consectetur adipiscing elit dolor
Click Here
Slide 2 Heading
Lorem ipsum dolor sit amet consectetur adipiscing elit dolor
Click Here
Slide 3 Heading
Lorem ipsum dolor sit amet consectetur adipiscing elit dolor