









|
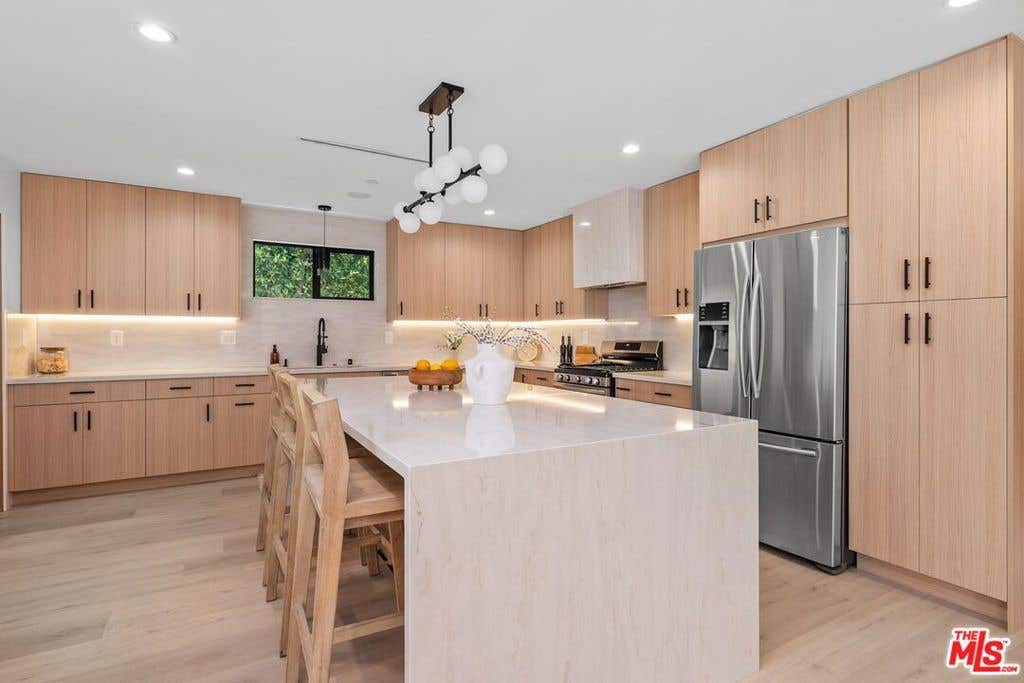
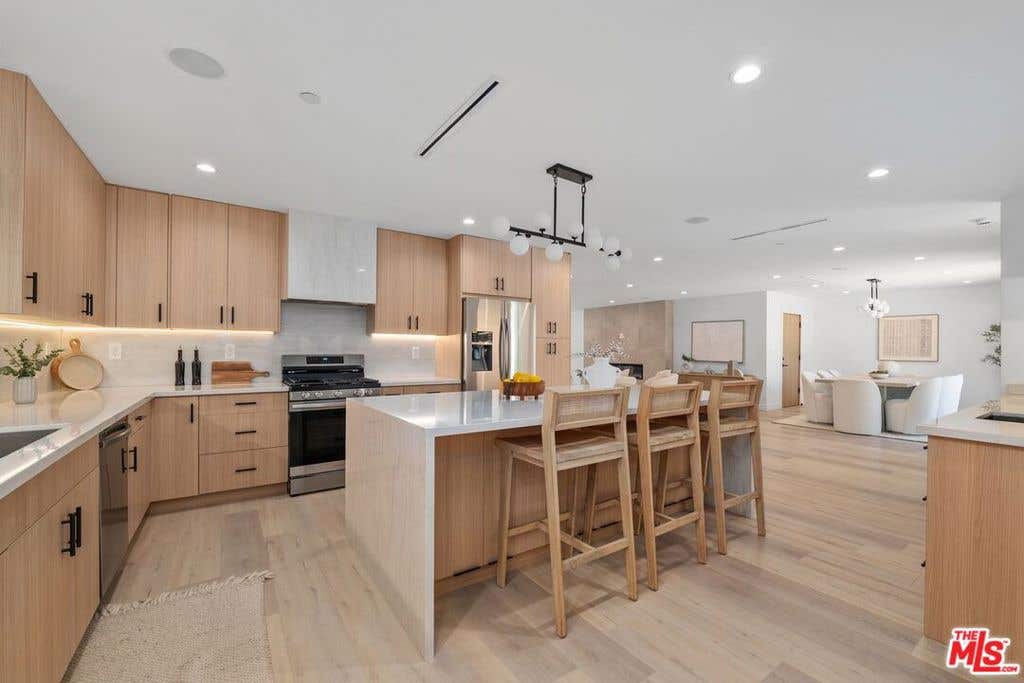
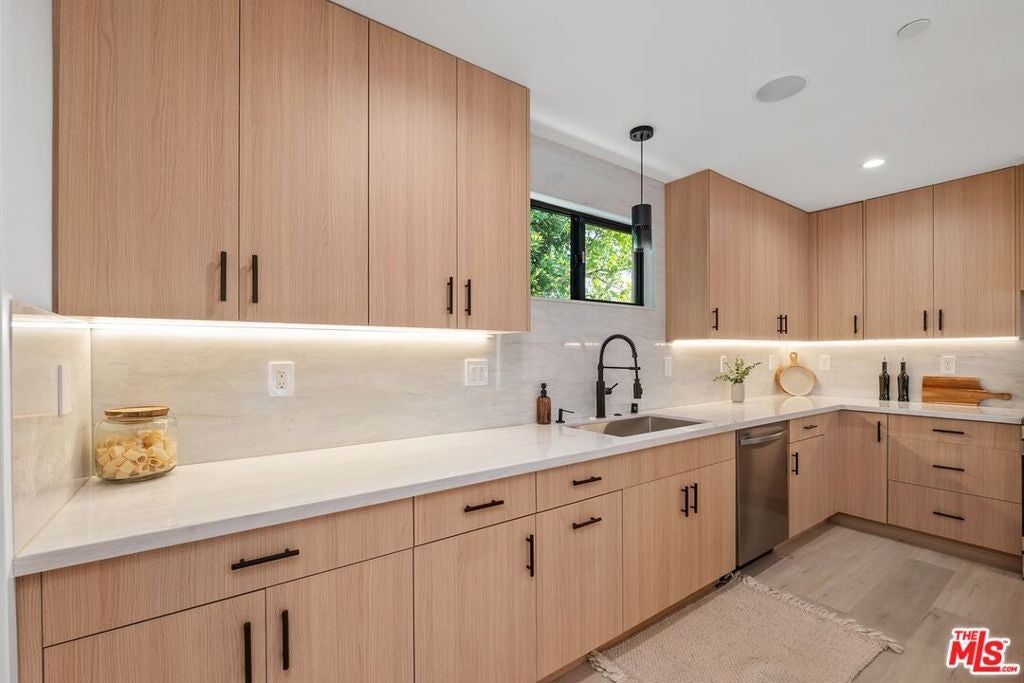
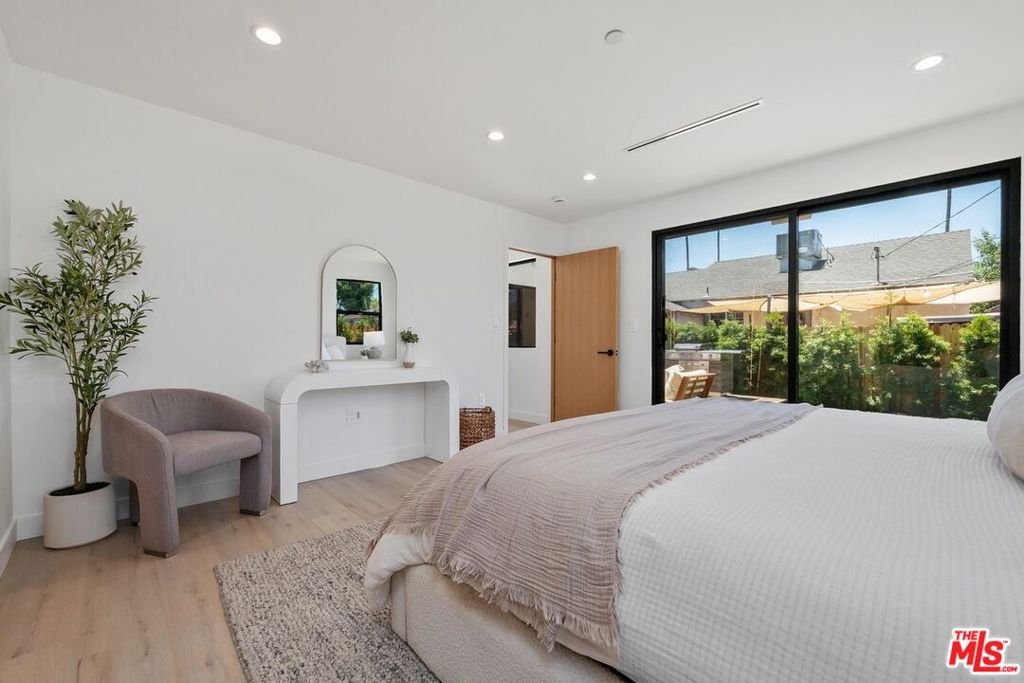
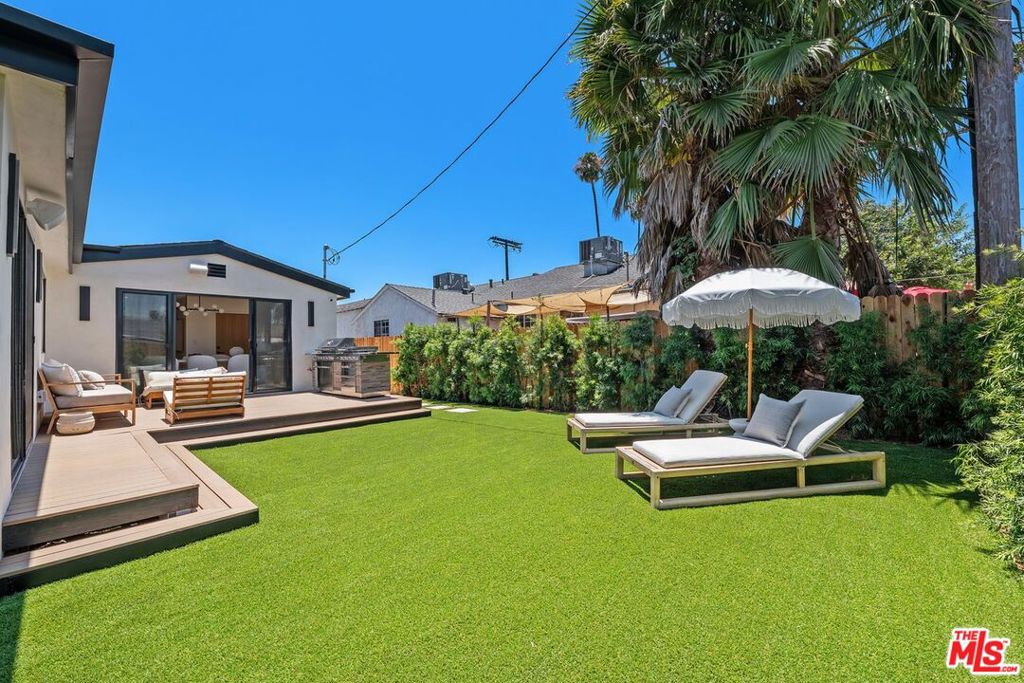
Beautiful home, completely gutted and remodeled in 2026, with modern curb appeal, a custom wood entry door, fresh landscaping, and a clean contemporary design throughout. The bright open floor plan features high-end wide-plank vinyl flooring, recessed lighting, a sleek fireplace, and seamless flow between the living, dining, and kitchen areas. The designer kitchen offers a large waterfall island with seating, light wood cabinetry, stainless steel appliances, a gas range, range hood, refrigerator, wine fridge, dishwasher, under-cabinet lighting, and generous storage. A spacious pantry and separate laundry room add everyday convenience and functionality. The well-appointed bedrooms and stylish bathrooms continue the warm modern aesthetic, with integrated vanities throughout all bathrooms. The spacious primary suite features a beautifully finished bathroom with a dual vanity, glass-enclosed shower, matte black fixtures, and a custom walk-in closet with built-ins. Bedrooms two and three share a full bathroom with a bathtub, plus there is an additional beautiful modern guest bathroom. The private backyard is made for outdoor living with a spacious deck, built-in BBQ/outdoor kitchen, turf lawn, lounge areas, and mature privacy landscaping. A move-in-ready home with thoughtful finishes, indoor-outdoor flow, and a polished modern feel. Conveniently located near top-rated Encino schools, shopping, dining, and public transportation, this home truly combines location, lifestyle, and luxury.
| DAYS ON MARKET | 33 | LAST UPDATED | 7/25/2026 |
|---|---|---|---|
| YEAR BUILT | 1949 | COMMUNITY | ENC - Encino |
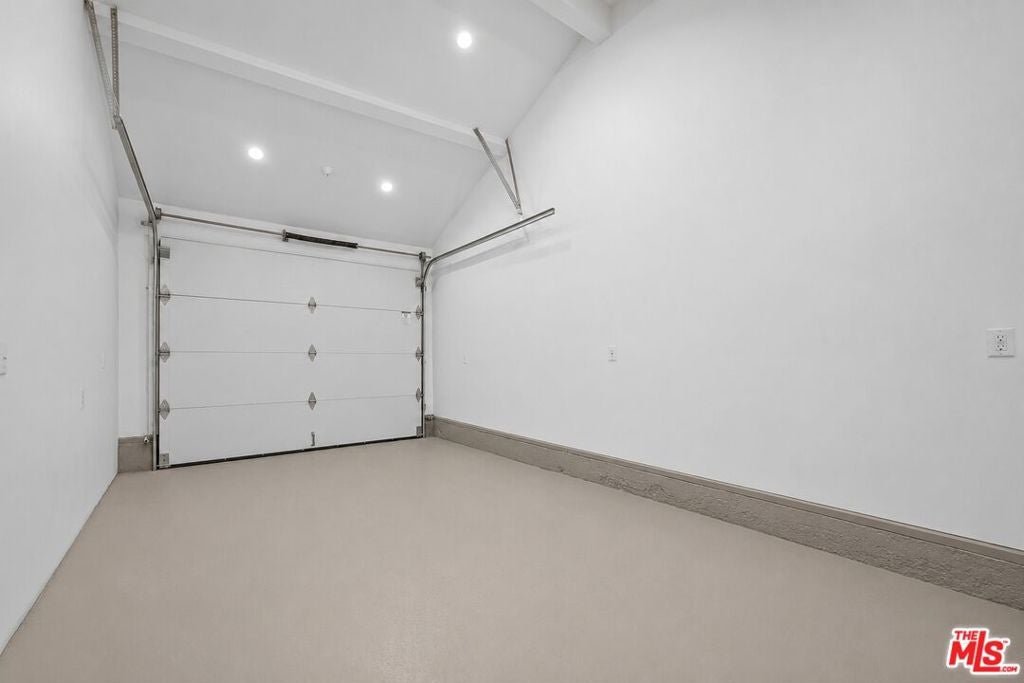
| GARAGE SPACES | 1.0 | COUNTY | Los Angeles |
| STATUS | Active | PROPERTY TYPE(S) | Single Family |
| PRICE HISTORY | |
| Prior to Jul 25, '26 | $1,665,000 |
|---|---|
| Jul 25, '26 - Today | $1,595,000 |
| ADDITIONAL DETAILS | |
| APPLIANCES | Dishwasher, Disposal, Microwave, Range, Range Hood, Refrigerator |
|---|---|
| AREA | ENC - Encino |
| EXTERIOR | Barbecue |
| FIREPLACE | Yes |
| GARAGE | Attached Garage, Yes |
| HEAT | Central |
| LOT | 5502 sq ft |
| LOT DIMENSIONS | 55x100 |
| PARKING | Attached, Driveway, Garage, Garage Door Opener |
| POOL DESCRIPTION | None |
| STORIES | 1 |
| STYLE | Modern |
| VIEW | Yes |
| VIEW DESCRIPTION | City Lights |
| SATELLITE VIEW |
| / | |
Based on information from CRMLS as of 7/26/26 2:40 AM PDT. The information being provided by CRMLS is for the visitor's personal, noncommercial use and may not be used for any purpose other than to identify prospective properties visitor may be interested in purchasing. The data contained herein is copyrighted by CRMLS, CLAW, CRISNet MLS, i-Tech MLS, PSRMLS and/or VCRDS and is protected by all applicable copyright laws. Any dissemination of this information is in violation of copyright laws and is strictly prohibited.
Any property information referenced on this website comes from the Internet Data Exchange (IDX) program of CRISNet MLS and/or CRMLS. All data, including all measurements and calculations of area, is obtained from various sources and has not been, and will not be, verified by broker or MLS. All information should be independently reviewed and verified for accuracy. Properties may or may not be listed by the office/agent presenting the information.
This IDX solution is (c) Diverse Solutions 2026.


