

|
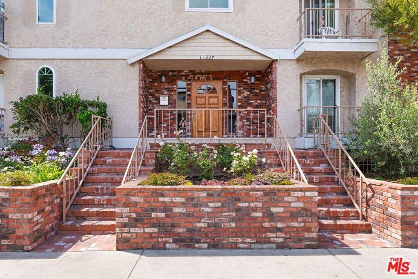
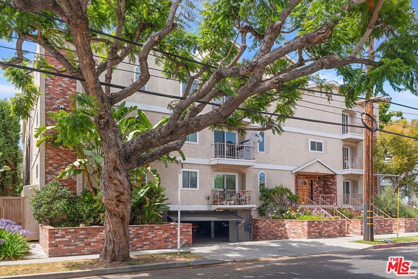
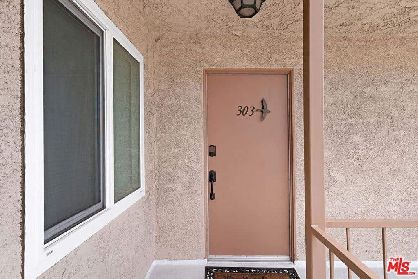

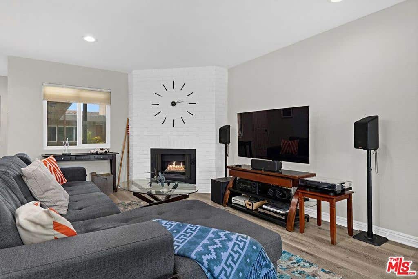
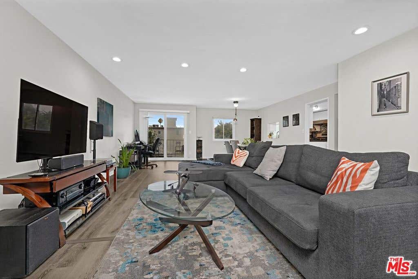
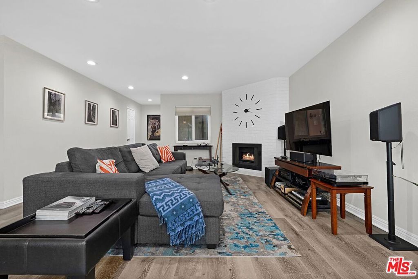
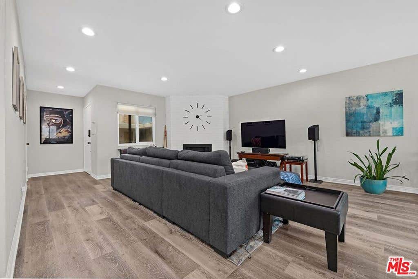
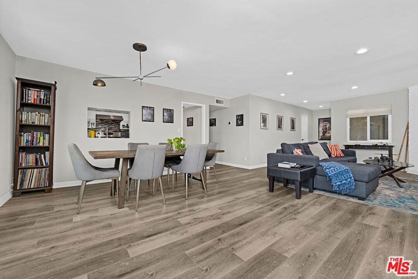
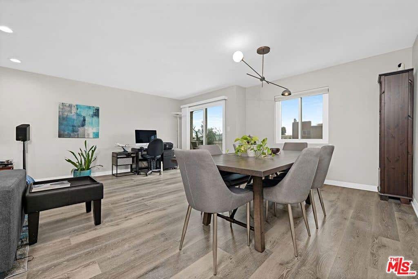
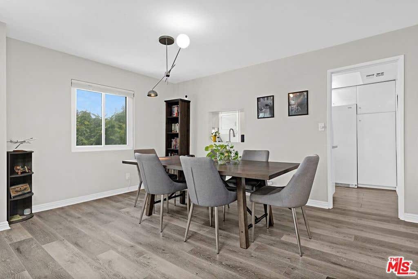
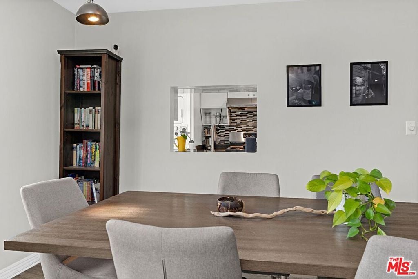
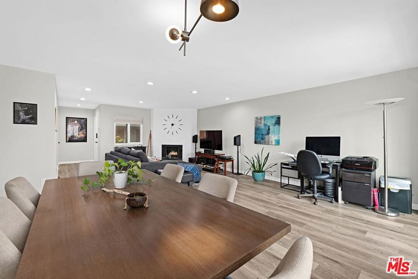
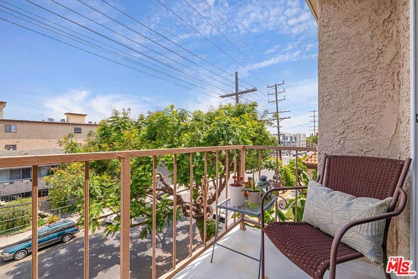
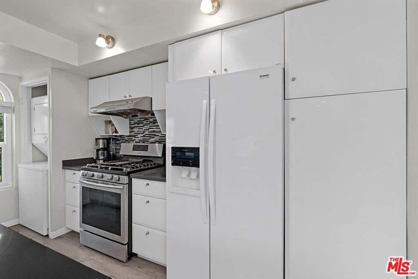
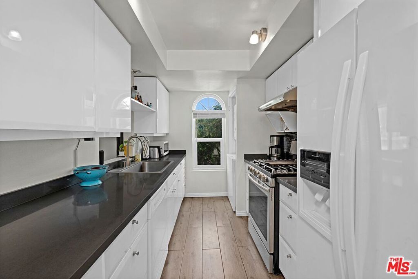
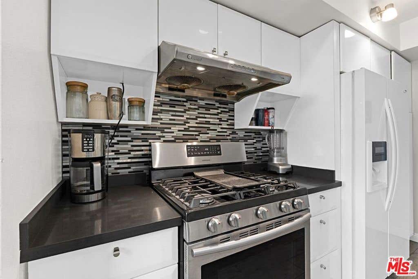
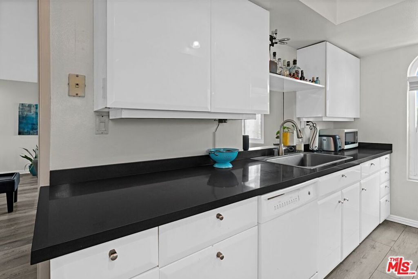
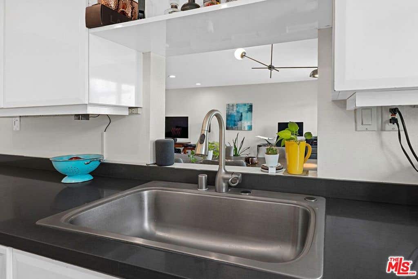
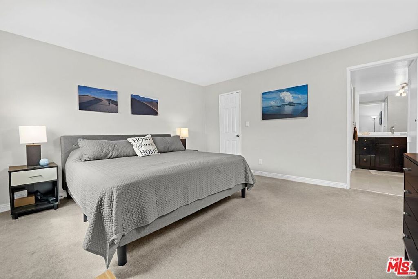
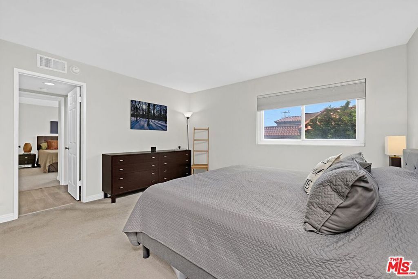
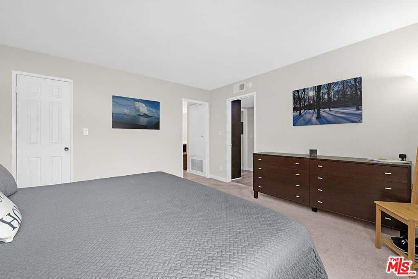
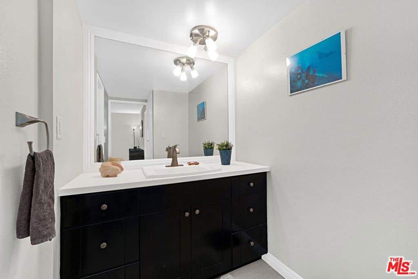
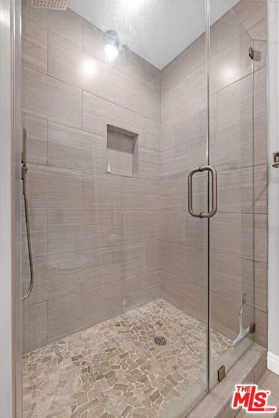
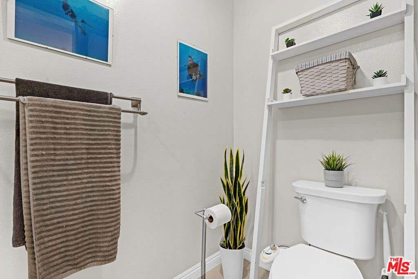
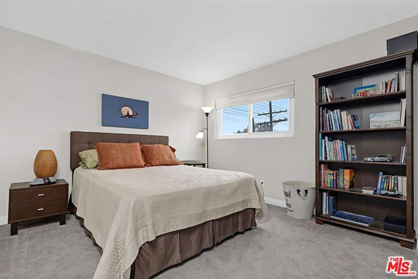
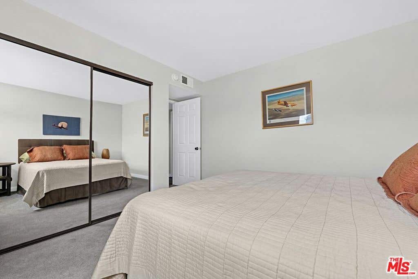
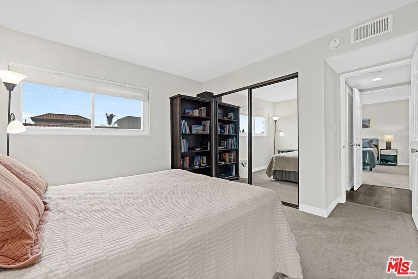
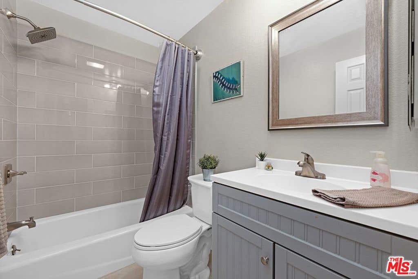
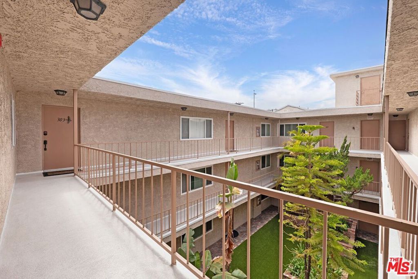
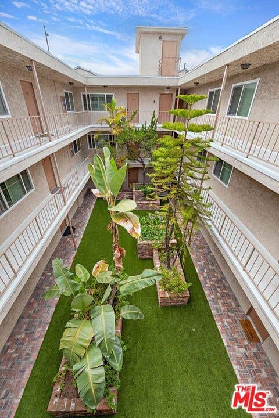
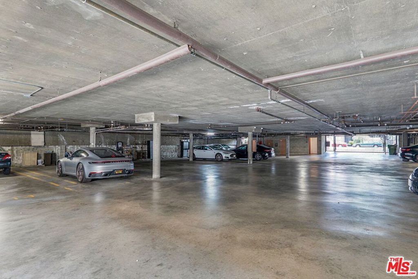
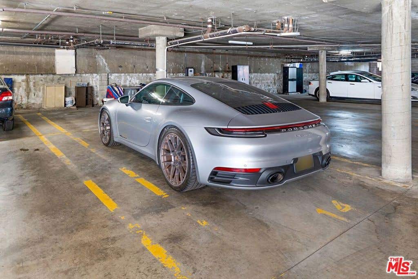
Updated south-facing 2 bedroom, 2 bathroom penthouse moments from Sawtelle Blvd. Experience bright, sophisticated urban living in this beautifully remodeled front-unit Penthouse. Flooded with natural light, this residence shares only one common wall, offering rare privacy and an exceptionally spacious living area that flows effortlessly onto a private balcony. High-end comfort is found throughout, showcasing newer flooring across the entire home, triple-pane windows, a classic brick fireplace, recessed lighting, and central heating and air conditioning. The property features a remodeled kitchen and two beautifully remodeled bathrooms. The generous primary suite serves as a true retreat, complete with its own upgraded en-suite bath and a spacious closet. Perfect for casual dining or entertaining, the heart of the home features newer kitchen countertops, a fresh backsplash, and a convenient pass-through window. Offering total peace of mind, this turn-key property is situated in a meticulously maintained courtyard complex with low HOA dues that include water and earthquake insurance. All formal balcony inspections and required structural updates have already been fully completed and paid for. Residents will also enjoy two-car tandem parking in a secure, gated garage with security cameras throughout. Located just one block from the vibrant dining, shopping, and culture of Sawtelle Boulevard, you are minutes from the best of West LA with effortless access to both the freeway and Metro.
| DAYS ON MARKET | 34 | LAST UPDATED | 7/25/2026 |
|---|---|---|---|
| YEAR BUILT | 1980 | COMMUNITY | WLA - West Los Angeles |
| COUNTY | Los Angeles | STATUS | Active |
| PROPERTY TYPE(S) | Condo/Townhouse/Co-Op |
| ADDITIONAL DETAILS | |
| AIR | Central Air |
|---|---|
| AIR CONDITIONING | Yes |
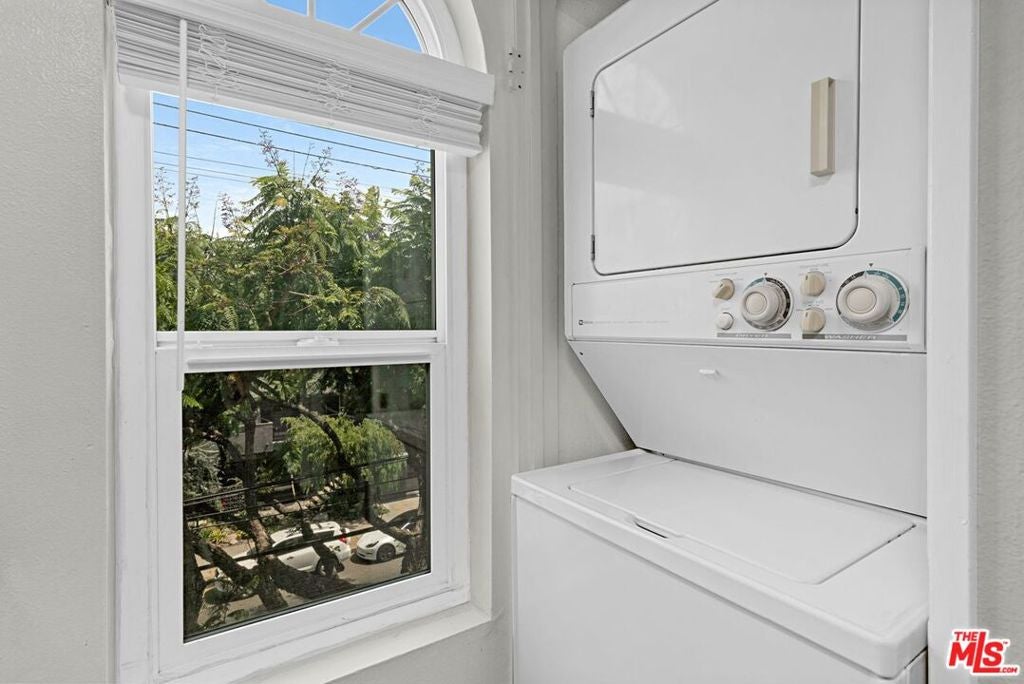
| APPLIANCES | Dishwasher, Disposal, Dryer, Refrigerator, Washer |
| AREA | WLA - West Los Angeles |
| CONSTRUCTION | Stucco |
| FIREPLACE | Yes |
| GARAGE | Yes |
| HEAT | Central |
| HOA DUES | 625|Monthly |
| LOT | 0.2996 acre(s) |
| LOT DIMENSIONS | 13050 |
| PARKING | Assigned, Garage, Community Structure, Tandem |
| POOL DESCRIPTION | None |
| STORIES | 1 |
| STYLE | Contemporary |
| VIEW DESCRIPTION | None |
| SATELLITE VIEW |
| / | |
Based on information from CRMLS as of 7/26/26 2:44 AM PDT. The information being provided by CRMLS is for the visitor's personal, noncommercial use and may not be used for any purpose other than to identify prospective properties visitor may be interested in purchasing. The data contained herein is copyrighted by CRMLS, CLAW, CRISNet MLS, i-Tech MLS, PSRMLS and/or VCRDS and is protected by all applicable copyright laws. Any dissemination of this information is in violation of copyright laws and is strictly prohibited.
Any property information referenced on this website comes from the Internet Data Exchange (IDX) program of CRISNet MLS and/or CRMLS. All data, including all measurements and calculations of area, is obtained from various sources and has not been, and will not be, verified by broker or MLS. All information should be independently reviewed and verified for accuracy. Properties may or may not be listed by the office/agent presenting the information.
This IDX solution is (c) Diverse Solutions 2026.


