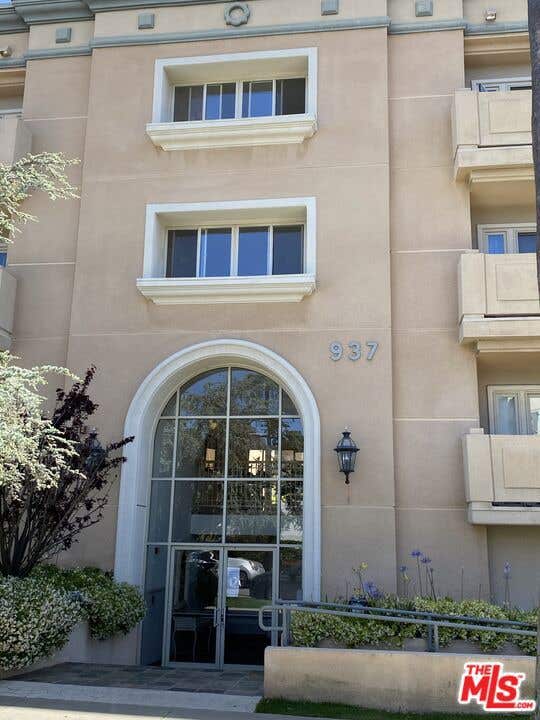
Elegant Corner Residence in Prime Santa Monica. Experience exceptional comfort and privacy in this bright front-facing corner condominium, featuring only one shared wall and two generously sized balconies. Thoughtfully designed with an open, functional floor plan, the home showcases beautiful solid maple hardwood flooring and a sophisticated fireplace accented by a granite hearth and custom maple mantel. The gourmet kitchen is appointed with rare granite countertops and wall finishes, marble flooring, and premium Viking and Miele appliances, including a Viking gas cooktop. Modern conveniences include recessed lighting with smart-home controls, a high-performance security system, business-class direct-wired internet with dedicated dual OMT and backup power, and a high-efficiency central HVAC system with Wi-Fi-enabled thermostat. The spacious primary suite offers automated window shades, dual walk-in closets, and a luxurious spa-inspired bath with dual vanities and an oversized shower. All bathrooms are elegantly finished with floor-to-ceiling natural stone and designer fixtures. Additional highlights include a full-size washer and dryer, abundant storage throughout, and a large private storage closet. The secure gated garage provides two assigned parking spaces and a separately metered EV charging station (available for purchase through the HOA), along with an additional oversized storage closet. Commercial-grade security cameras enhance peace of mind throughout the property. Community amenities include a fitness center with shower facilities, a spacious recreation room with a full kitchen, and a beautifully maintained outdoor patio for residents to enjoy. A rare opportunity to own a sophisticated and technology-enhanced residence in one of Santa Monica's most desirable locations.
We respect your online privacy and will never spam you. By submitting this form with your telephone number
you are consenting for Michelle
Hall to contact you even if your name is on a Federal or State
"Do not call List".
Listed with Coldwell Banker Realty
Based on information from CRMLS as of 7/27/26 4:21 AM PDT. The information being provided by CRMLS is for the visitor's personal, noncommercial use and may not be used for any purpose other than to identify prospective properties visitor may be interested in purchasing. The data contained herein is copyrighted by CRMLS, CLAW, CRISNet MLS, i-Tech MLS, PSRMLS and/or VCRDS and is protected by all applicable copyright laws. Any dissemination of this information is in violation of copyright laws and is strictly prohibited.
Any property information referenced on this website comes from the Internet Data Exchange (IDX) program of CRISNet MLS and/or CRMLS. All data, including all measurements and calculations of area, is obtained from various sources and has not been, and will not be, verified by broker or MLS. All information should be independently reviewed and verified for accuracy. Properties may or may not be listed by the office/agent presenting the information.
This IDX solution is (c) Diverse Solutions 2026.
Save favorite listings, searches, and get the latest alerts
or
Sign in to, or create an account using your existing social account:
Save your favorite listings, searches, and receive the latest listing alerts
or
Sign in to, or create an account using your existing social account:
Click an Area to Start Your Search
Slide 1 Heading
Lorem ipsum dolor sit amet consectetur adipiscing elit dolor
Click Here
Slide 2 Heading
Lorem ipsum dolor sit amet consectetur adipiscing elit dolor
Click Here
Slide 3 Heading
Lorem ipsum dolor sit amet consectetur adipiscing elit dolor