|
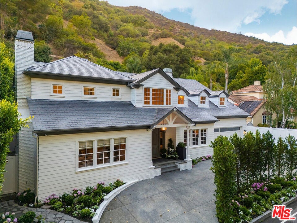
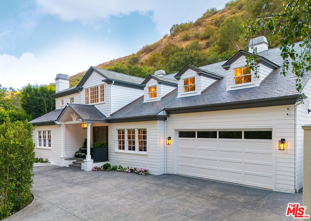
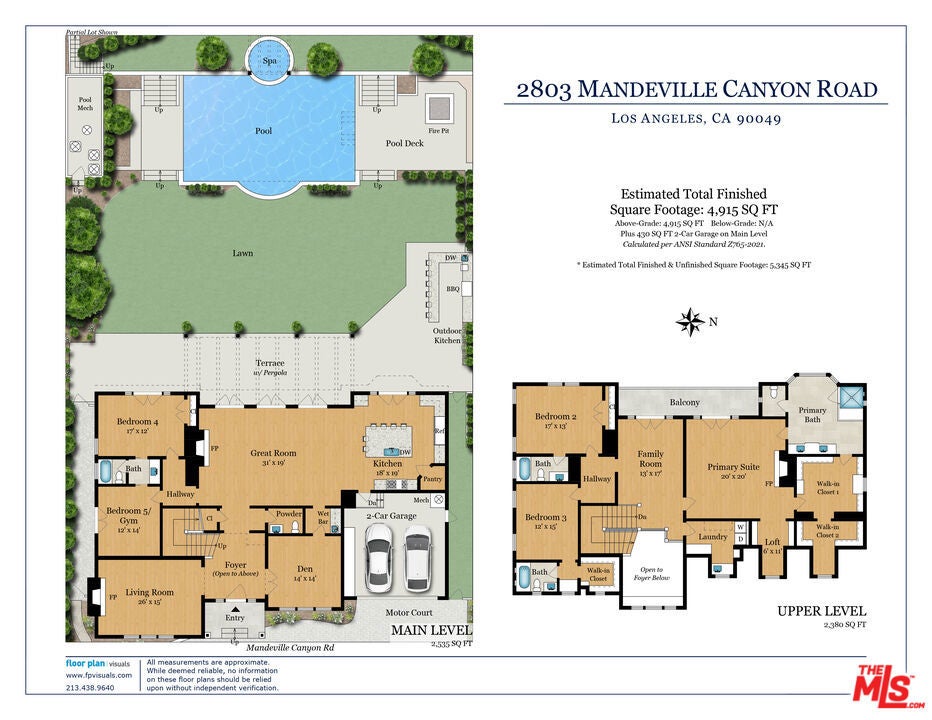
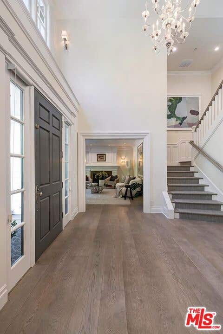
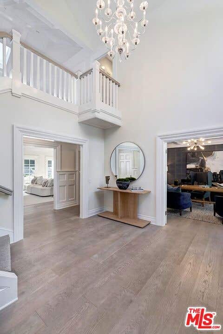
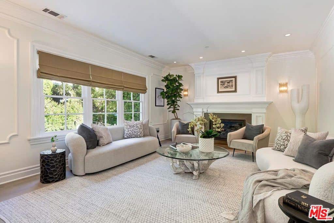
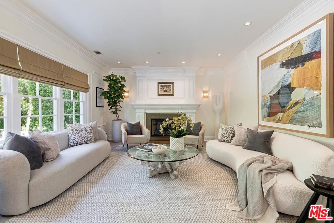
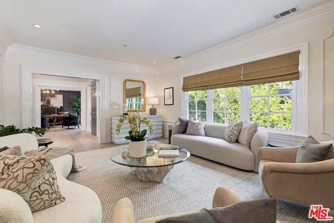
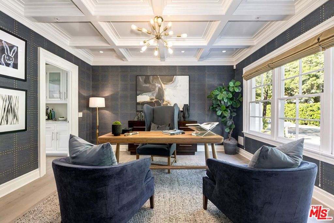
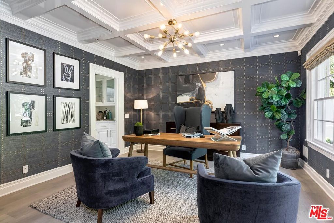
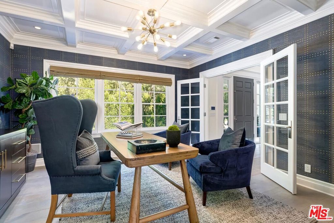
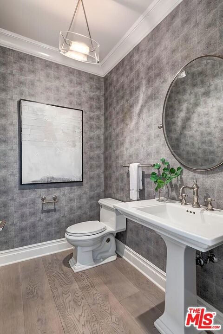
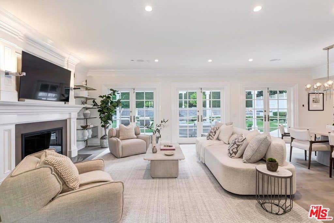
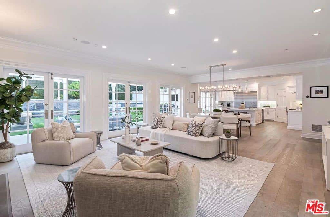
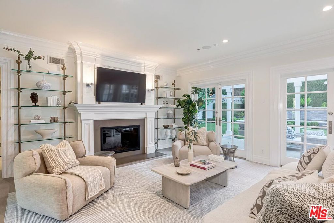
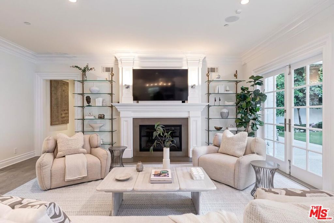
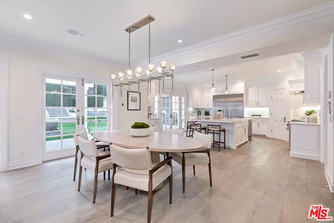
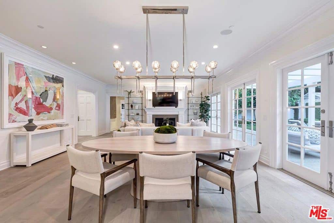
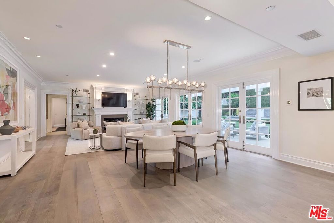
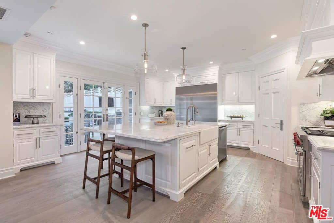
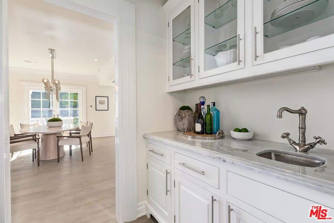
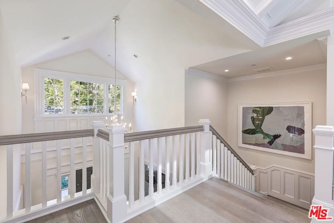
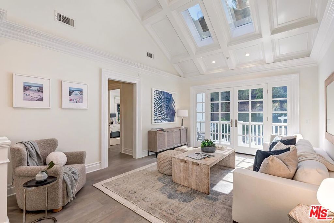
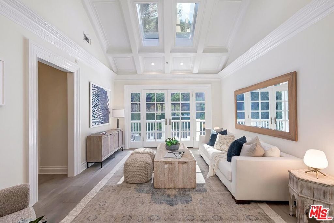
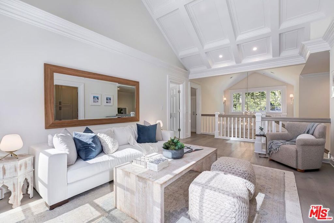
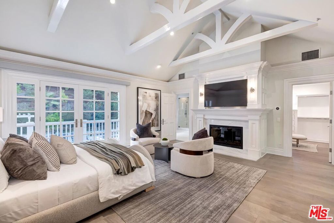
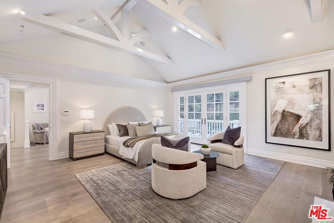
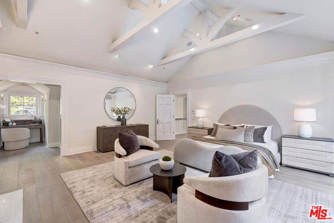
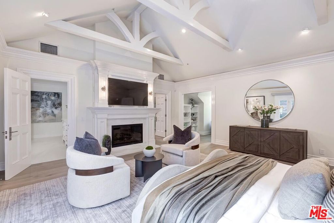
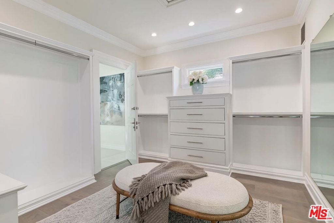
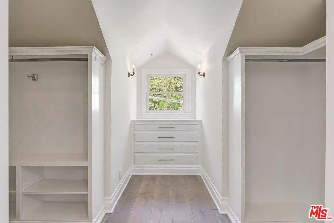
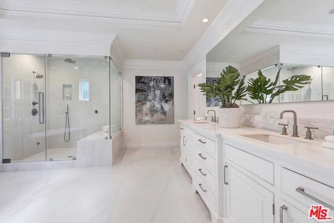
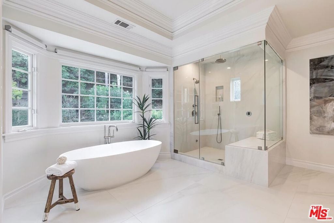
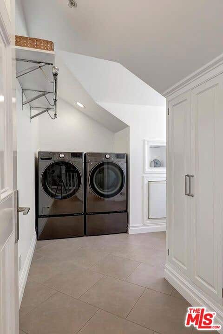
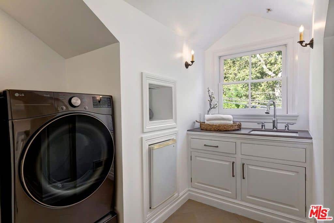
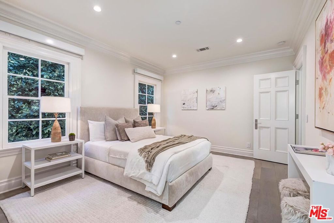
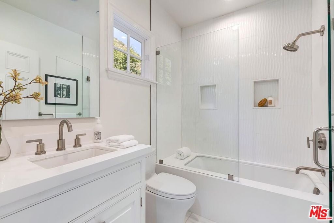
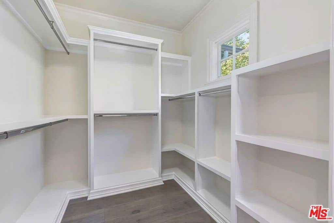
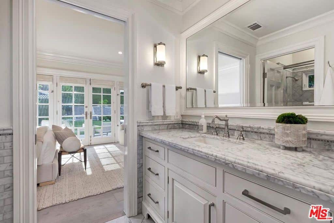
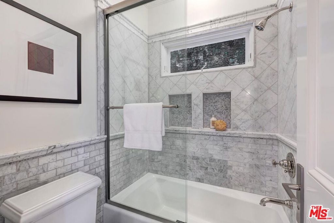
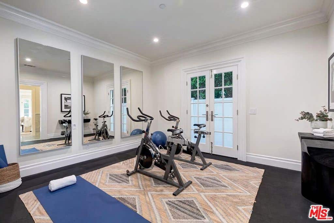
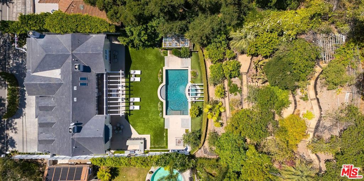
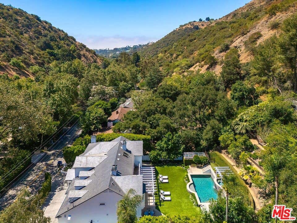
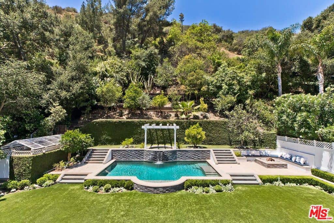
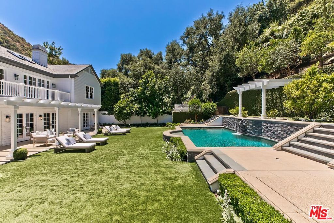
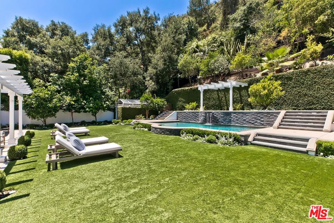
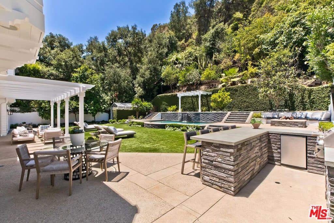
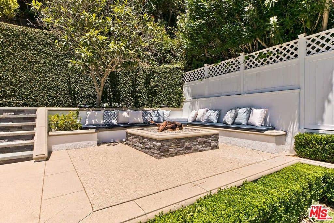
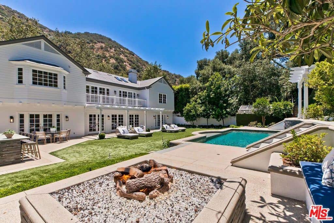
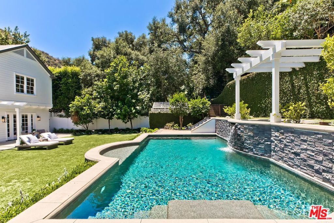
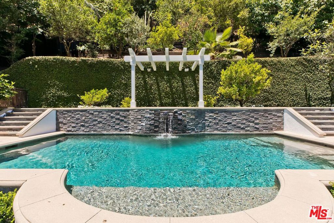
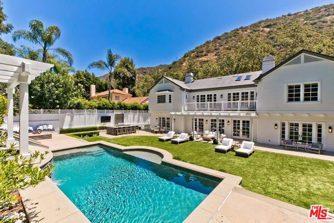
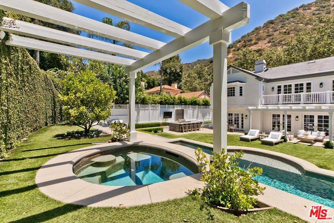
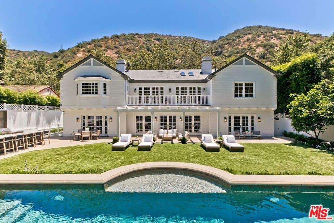
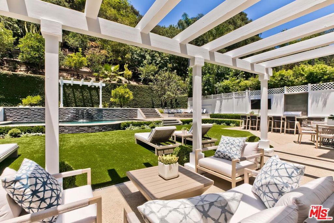
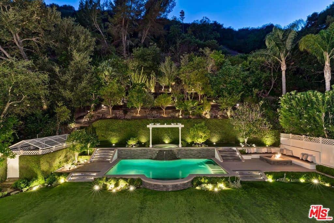
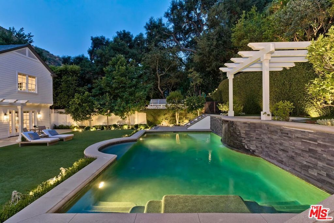
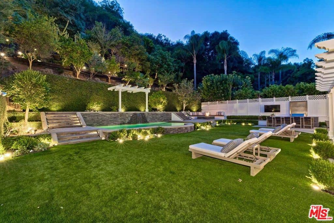
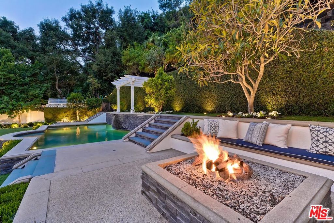
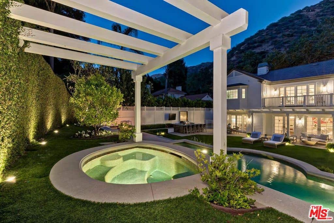
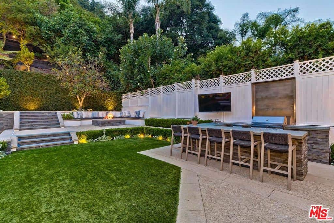
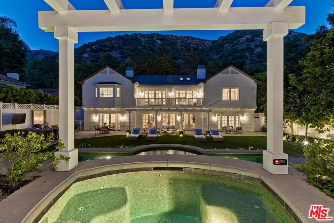
Nestled against the lush hills of Mandeville Canyon, this classic Traditional commands instant curb appeal. Recently and extensively remodeled with high-end finishes throughout, the home offers a rare combination of timeless architecture and modern comfort. Step inside to a bright and airy foyer that immediately signals the quality and pride of ownership found throughout. The formal living room with fireplace invites relaxed gatherings, while a handsome study with coffered ceilings and an adjacent wet bar offers the perfect retreat for work or quiet evenings. The home opens beautifully into a generous great room anchored by a second fireplace, a large dining area ideal for entertaining, and French doors that dissolve the boundary between indoors and the backyard, California living at its finest. The gourmet kitchen centered on a voluminous marble island perfect for casual mornings, and appointed with high-end appliances including a Sub-Zero refrigerator, Wolf range, and a full pantry. A sophisticated powder room and two comfortable bedrooms sharing an elegant marble Jack-and-Jill bath complete the main level doubles as gym! Upstairs, a bright and spacious family room with balcony access frames sweeping views of the resort-style backyard below. Two large ensuite bedrooms anchor one wing in privacy and comfort, while the primary retreat anchors the other. A truly special space featuring a fireplace, balcony, spa-inspired bath with dual vanities, walk-in steam shower, and a sun-drenched soaking tub, plus large dual walk-in closets with a dedicated dressing area and a charming vanity/reading nook to complete this primary retreat. Throughout the home, a whole-house audio system and Lutron lighting controls bring effortless sophistication to everyday living. Outside, the lush terraced backyard delivers on every level: 8 exterior speaker system, a sparkling swimmer's pool, intimate spa, built-in BBQ with beverage fridge and dining bar with outdoor TV, and mature fruit trees that lend a serene, garden-like quality to the grounds. Turnkey and move-in ready, this home is a rare offering in one of Brentwood's most coveted canyon settings.
| DAYS ON MARKET | 37 | LAST UPDATED | 7/24/2026 |
|---|---|---|---|
| YEAR BUILT | 2007 | COMMUNITY | C06 - Brentwood |
| COUNTY | Los Angeles | STATUS | Pending |
| PROPERTY TYPE(S) | Single Family |
| ADDITIONAL DETAILS | |
| AIR | Central Air, Dual |
|---|---|
| AIR CONDITIONING | Yes |
| APPLIANCES | Dishwasher, Disposal, Dryer, Microwave, Oven, Range, Range Hood, Refrigerator, Washer |
| AREA | C06 - Brentwood |
| EXTERIOR | Barbecue |
| FIREPLACE | Yes |
| GARAGE | Attached Garage, Yes |
| HEAT | Central |
| INTERIOR | Bar, Beamed Ceilings, Breakfast Bar, Coffered Ceiling(s), Crown Molding, Open Floorplan, Recessed Lighting, Walk-In Closet(s), Wet Bar |
| LOT | 0.3671 acre(s) |
| LOT DESCRIPTION | Back Yard |
| LOT DIMENSIONS | 15993 |
| PARKING | Attached, Circular Driveway, Direct Access, Garage, Side By Side, Storage |
| POOL DESCRIPTION | Above Ground, Waterfall |
| SEWER | Septic Tank |
| STORIES | 2 |
| STYLE | Traditional |
| VIEW | Yes |
| VIEW DESCRIPTION | Canyon, Mountain(s), Pool |
| SATELLITE VIEW |
| / | |
Based on information from CRMLS as of 7/26/26 2:40 AM PDT. The information being provided by CRMLS is for the visitor's personal, noncommercial use and may not be used for any purpose other than to identify prospective properties visitor may be interested in purchasing. The data contained herein is copyrighted by CRMLS, CLAW, CRISNet MLS, i-Tech MLS, PSRMLS and/or VCRDS and is protected by all applicable copyright laws. Any dissemination of this information is in violation of copyright laws and is strictly prohibited.
Any property information referenced on this website comes from the Internet Data Exchange (IDX) program of CRISNet MLS and/or CRMLS. All data, including all measurements and calculations of area, is obtained from various sources and has not been, and will not be, verified by broker or MLS. All information should be independently reviewed and verified for accuracy. Properties may or may not be listed by the office/agent presenting the information.
This IDX solution is (c) Diverse Solutions 2026.