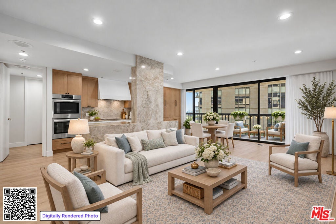
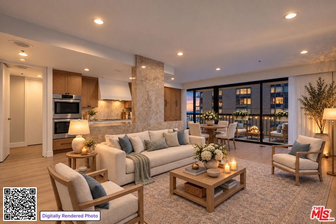
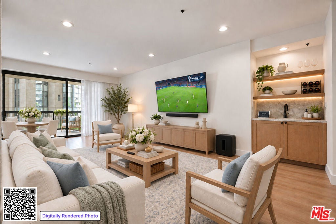
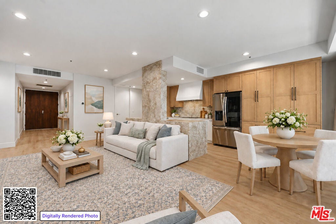
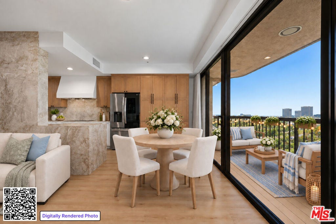
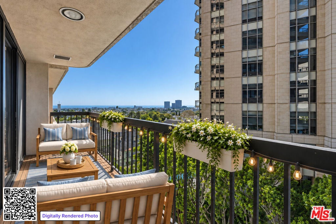
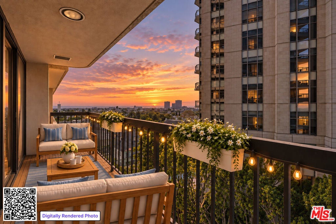
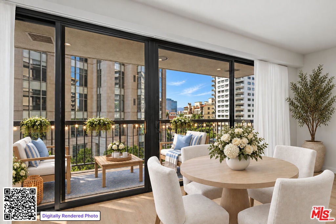
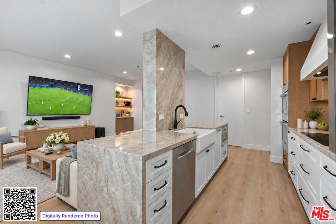
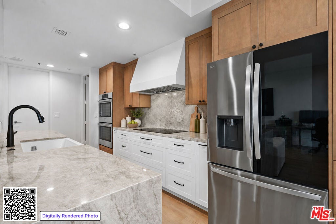
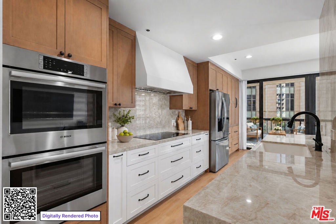
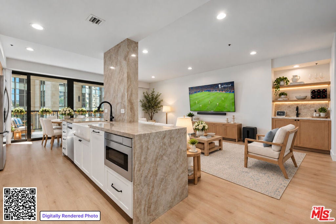
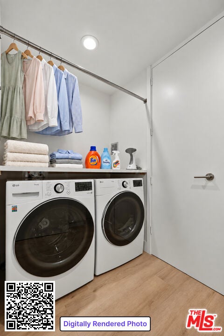
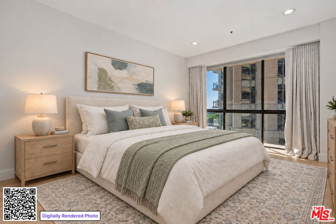
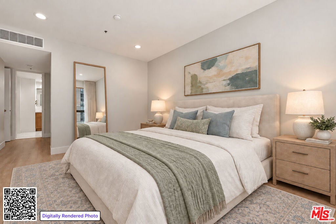
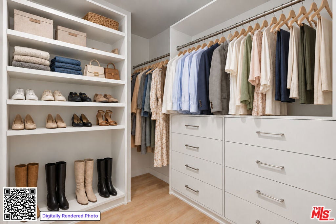
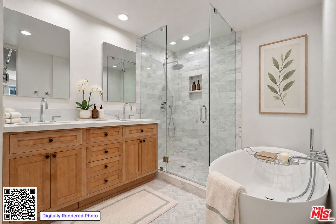
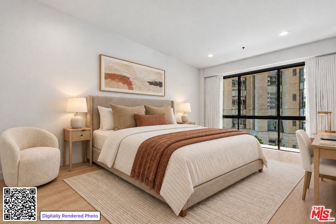
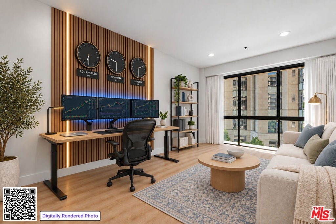
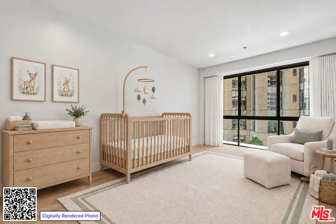
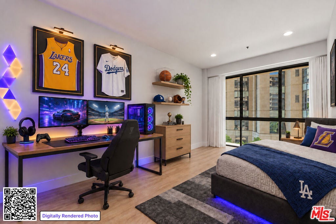
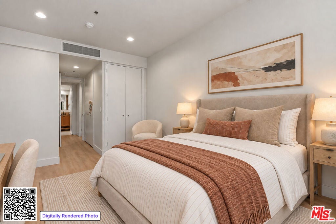
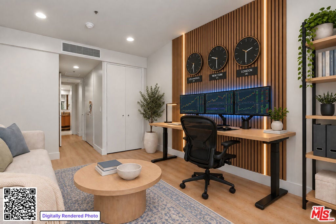
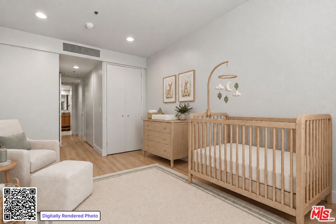
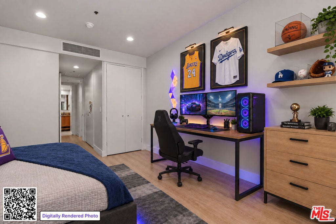
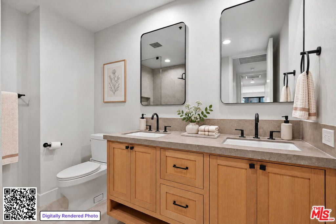
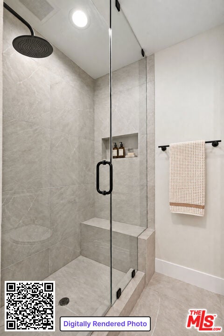
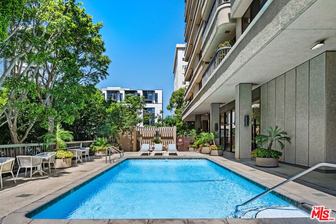
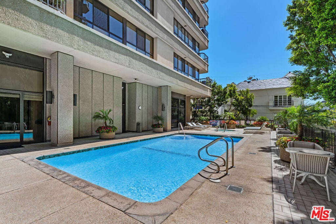
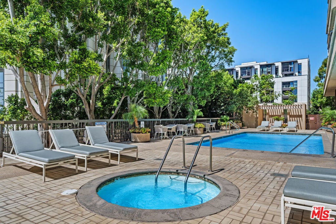
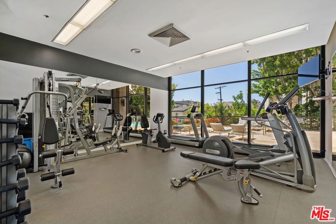
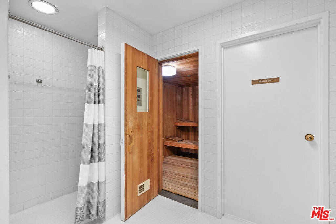
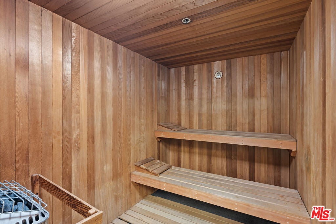
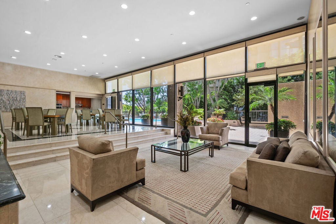
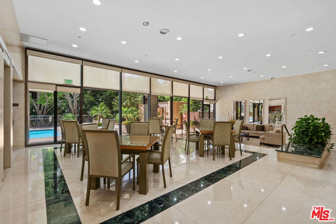
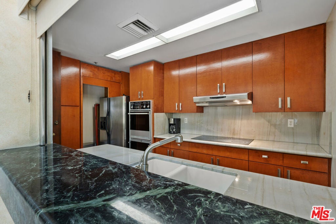
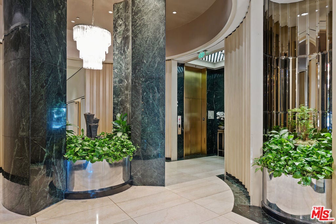
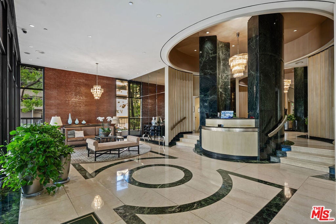
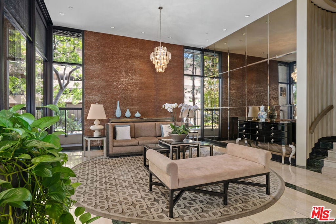
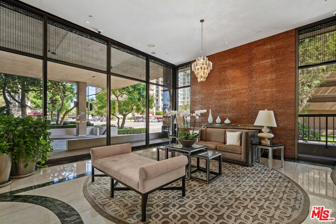
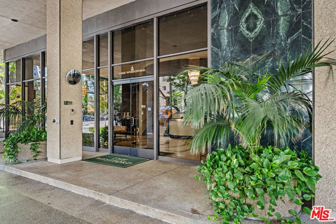
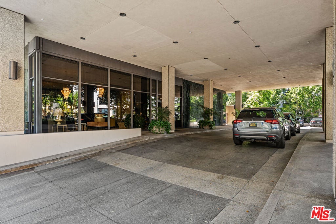
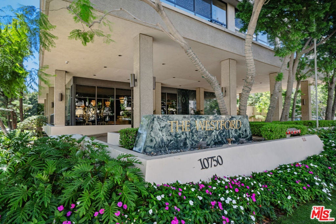
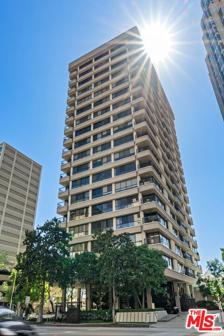
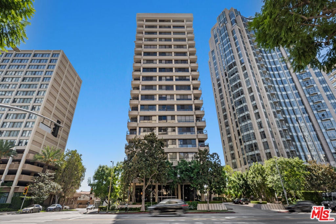
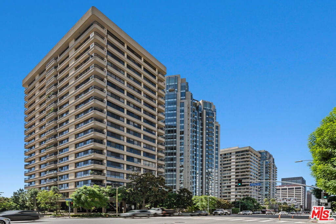
Arrive beneath The Westford's elegant porte-cochre, where valet parking and a grand lobby with soaring ceilings and walls of glass welcome residents and guests. With only six neighboring residences on the floor, this extensively upgraded home opens through double entry doors into a formal foyer. Oversized rooms, high ceilings, and floor-to-ceiling glass frame city views and westward glimpses of the ocean. A built-in wet bar and large patio off the great room set the stage for indoor-outdoor entertaining. The showpiece kitchen features Taj Mahal natural stone quartzite across the countertops, backsplash, peninsula, and architectural surfaces. Three waterfall sides give the peninsula the striking appearance of a single, massive natural stone block. Custom cabinetry, a sculptural plaster hood, matte-black hardware, and a hidden coffee station complete the space. Smart storage throughout much of the millwork includes dual trash pull-out, a pull-out spice rack, and deep drawers. Premium appliances include a 36-inch Thermador induction cooktop, Bosch 800 Series double wall oven, Bosch 500 Series dishwasher, Zephyr Monsoon ventilation insert, and LG Smart InstaView counter-depth refrigerator. Wide-plank luxury vinyl flooring flows throughout the living spaces and bedrooms. Both bathrooms pair custom rift-cut white oak vanities with Italian-made SapienStone porcelain countertops. The primary bath features Calacatta marble shower surfaces and flooring with herringbone detailing, a 67-inch stone-resin freestanding soaking tub, and a frameless glass shower with rainfall showerhead and niche. The secondary bath offers large-format porcelain surfaces, a frameless glass enclosure, bench and niche, dual sinks, and matte-black fixtures. The primary suite includes a custom walk-in closet and complete blackout shades and curtains; the second bedroom also has blackout curtains. Generous closet storage extends throughout the home. Built-in laundry cabinetry, a SapienStone countertop, and an LG front-load washer and electric dryer add everyday convenience. The central A/C motor was replaced in 2025. The Westford's full-service lifestyle includes concierge service, 24-hour security, valet parking, pool and spa, fitness center, sauna, and resident social room, convenient to UCLA, Westwood Village, Beverly Hills, and Century City.
Dishwasher, Disposal, Double Oven, Dryer, Electric Cooktop, Microwave, Range Hood, Refrigerator, Washer
AREA
C05 - Westwood - Century City
GARAGE
Attached Garage
HEAT
Central
HOA DUES
2613.51|Monthly
INTERIOR
Walk-In Closet(s)
LOT
0.6462 acre(s)
LOT DIMENSIONS
28148
PARKING
Attached, Assigned, Guest, Community Structure, Side By Side, Valet
POOL DESCRIPTION
Association
STORIES
1
VIEW
Yes
VIEW DESCRIPTION
City Lights, Ocean
MORTGAGE CALCULATOR
TOTAL MONTHLY PAYMENT
0
P
I
*Estimate only
SATELLITE VIEW
CONTACT US ABOUT 10750 WILSHIRE BOULEVARD #401
/
We respect your online privacy and will never spam you. By submitting this form with your telephone number
you are consenting for Michelle
Hall to contact you even if your name is on a Federal or State
"Do not call List".
Listed with Coldwell Banker Realty
Based on information from CRMLS as of 10/17/26 1:41 AM PDT. The information being provided by CRMLS is for the visitor's personal, noncommercial use and may not be used for any purpose other than to identify prospective properties visitor may be interested in purchasing. The data contained herein is copyrighted by CRMLS, CLAW, CRISNet MLS, i-Tech MLS, PSRMLS and/or VCRDS and is protected by all applicable copyright laws. Any dissemination of this information is in violation of copyright laws and is strictly prohibited.
Any property information referenced on this website comes from the Internet Data Exchange (IDX) program of CRISNet MLS and/or CRMLS. All data, including all measurements and calculations of area, is obtained from various sources and has not been, and will not be, verified by broker or MLS. All information should be independently reviewed and verified for accuracy. Properties may or may not be listed by the office/agent presenting the information.
This IDX solution is (c) Diverse Solutions 2026.
Save favorite listings, searches, and get the latest alerts
or
Sign in to, or create an account using your existing social account:
Save your favorite listings, searches, and receive the latest listing alerts
or
Sign in to, or create an account using your existing social account:
Click an Area to Start Your Search
Slide 1 Heading
Lorem ipsum dolor sit amet consectetur adipiscing elit dolor
Click Here
Slide 2 Heading
Lorem ipsum dolor sit amet consectetur adipiscing elit dolor
Click Here
Slide 3 Heading
Lorem ipsum dolor sit amet consectetur adipiscing elit dolor